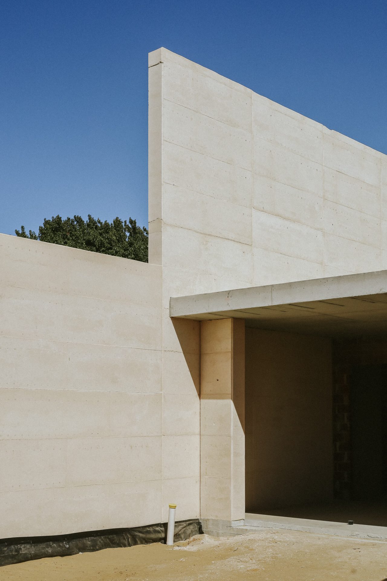
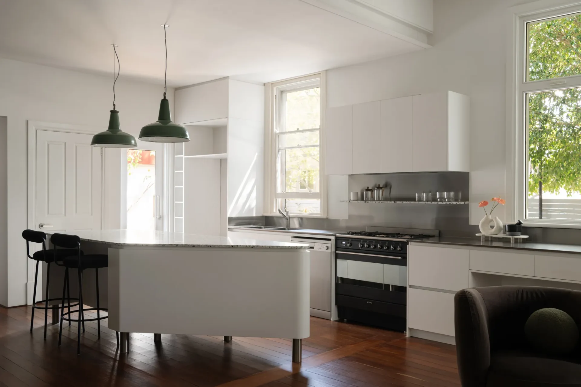
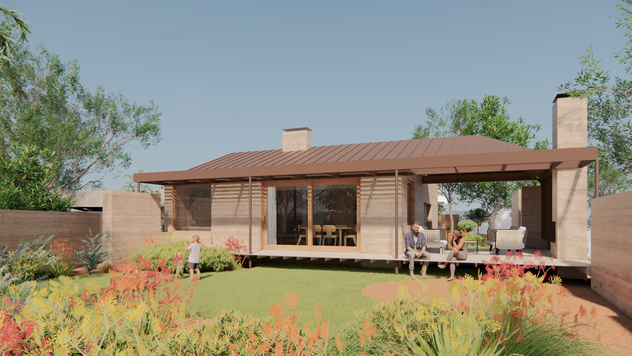
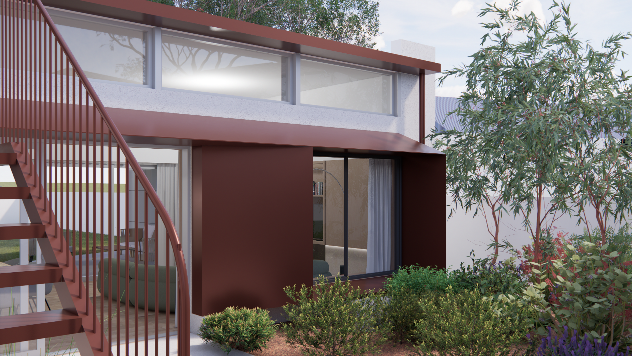
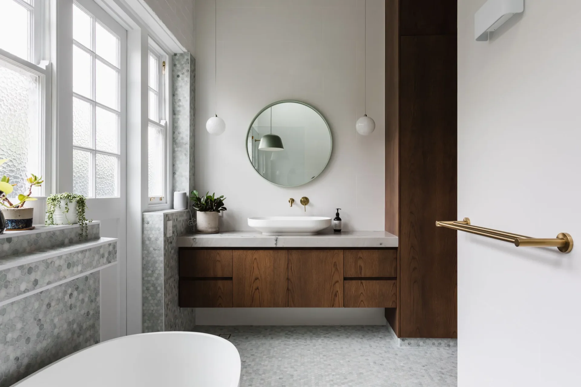
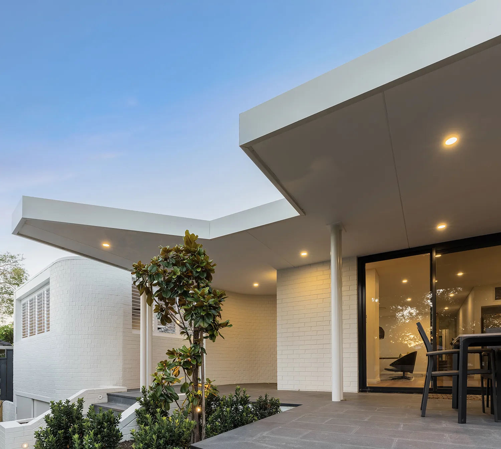
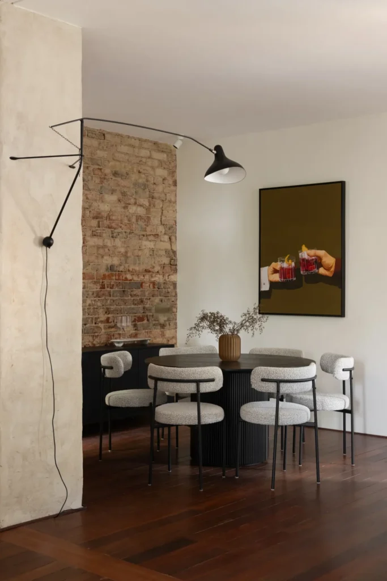
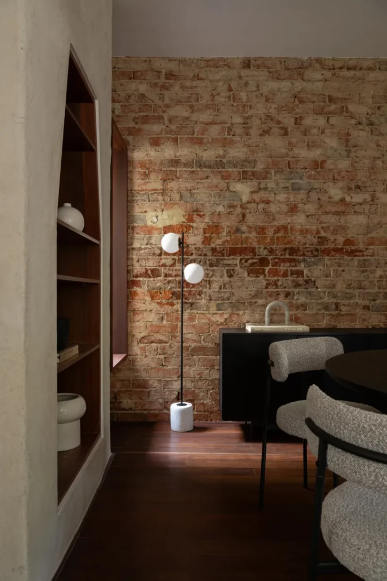
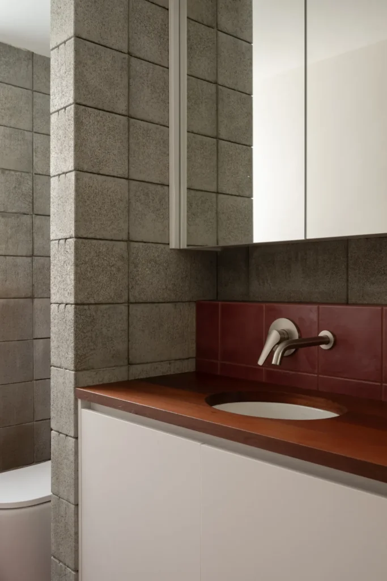
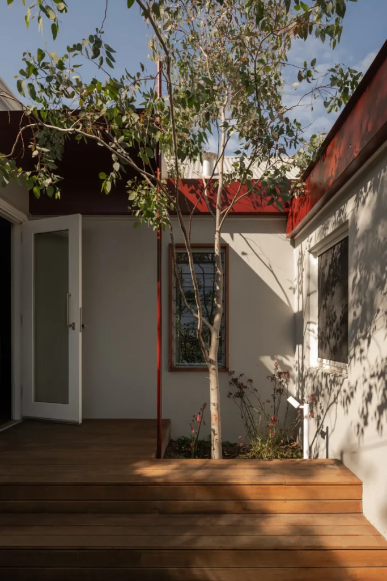
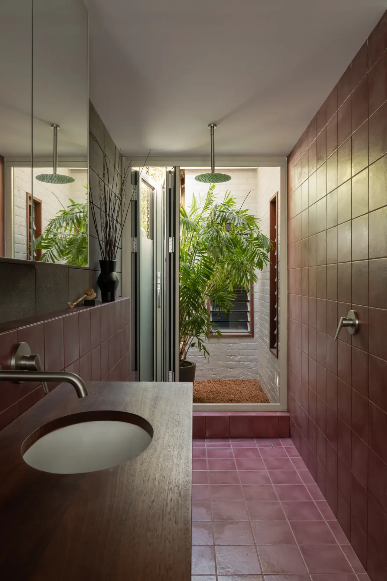
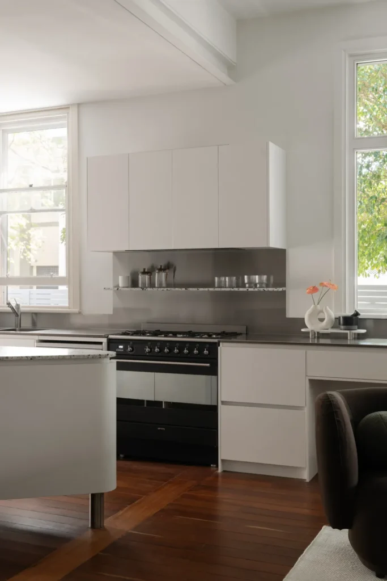
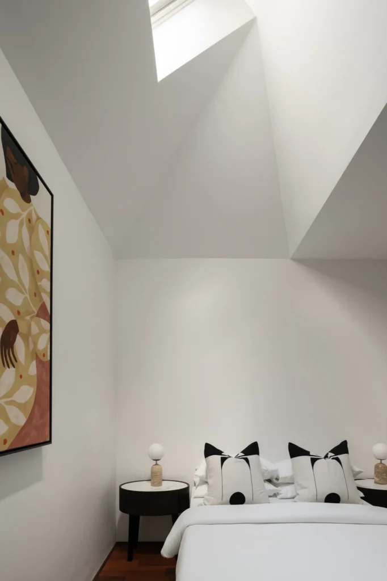
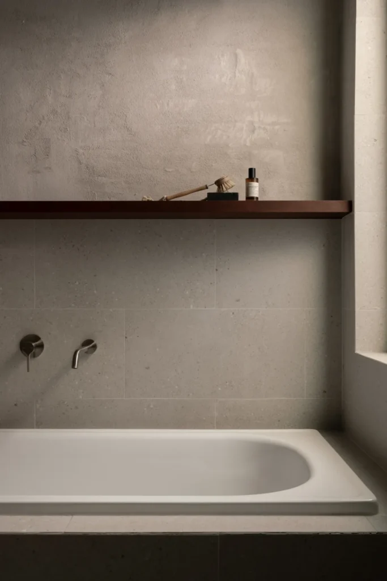
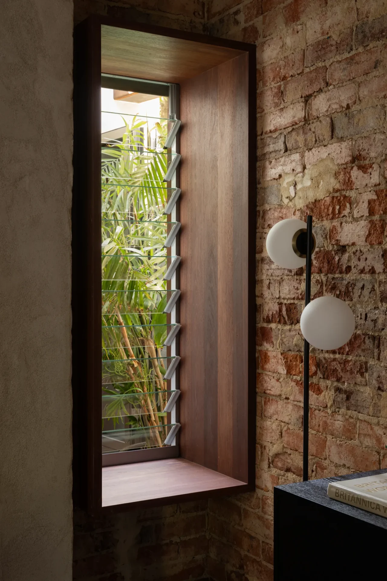
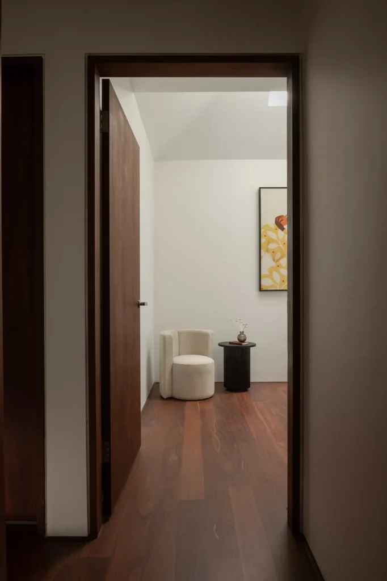
This residential alterations and additions project breathed new life into a charming 1920s workers cottage in Subiaco. Over the years, the historic property had unfortunately suffered from poorly executed renovations. Positioned on a prominent corner lot just a block away from the lively Rokeby Road strip, the cottage sits at the crossroads of Subiaco’s diverse architectural typologies and rich residential history.
One of the property’s standout features is its natural surroundings. Mature, lush trees line the perimeter, a feeding ground to the endangered red tailed black cuckatoo and providing natural shading, noise insulation, and seamless privacy from the streetscape.
Balancing Heritage Architecture with Modern Living
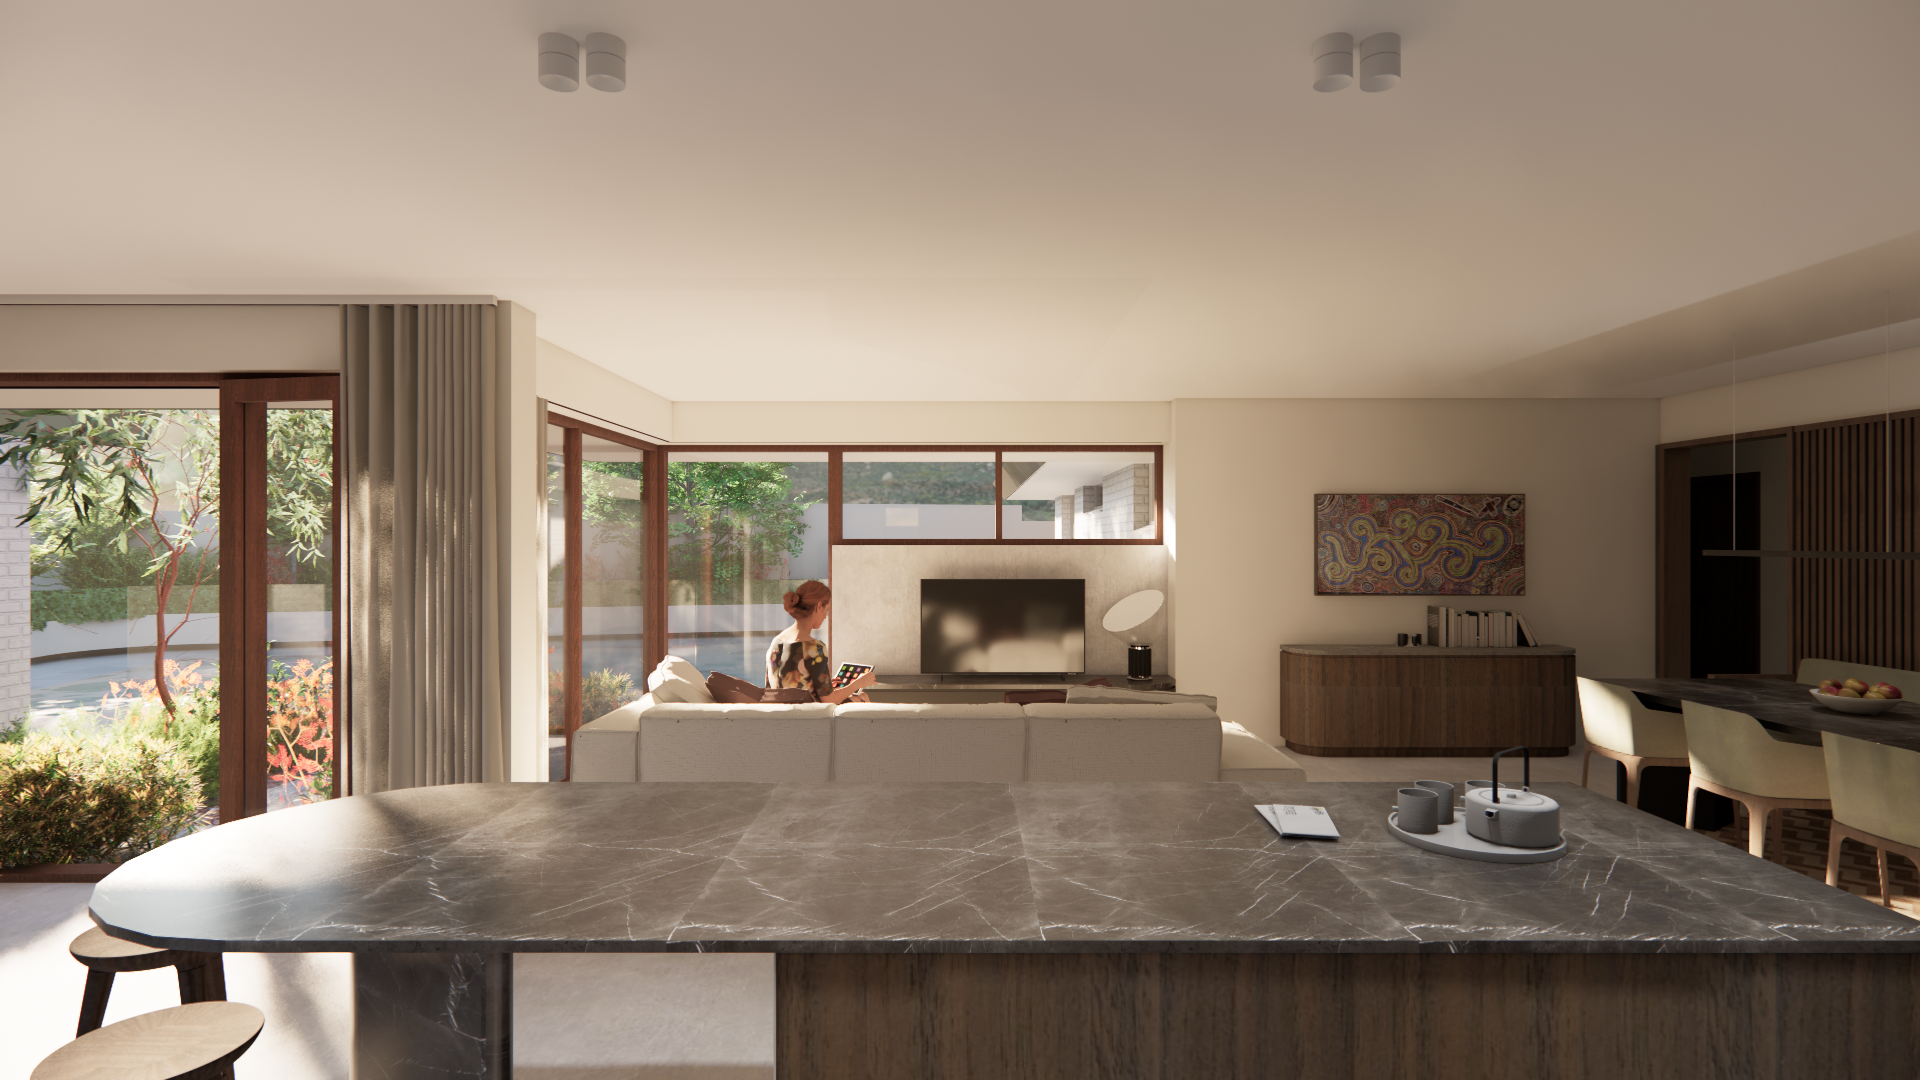
The primary design challenge was expanding the floor plan while meticulously respecting the original character home envelope. The original layout was thoughtfully transformed from a two-bedroom, two-bathroom configuration into a functional three-bedroom, two-bathroom family home.
Key features of this Subiaco home transformation include:
Maximised Natural Light: Strategic layout changes ensure bright, airy living spaces throughout the day.
Passive Ventilation: Designed to capture local breezes, improving energy efficiency.
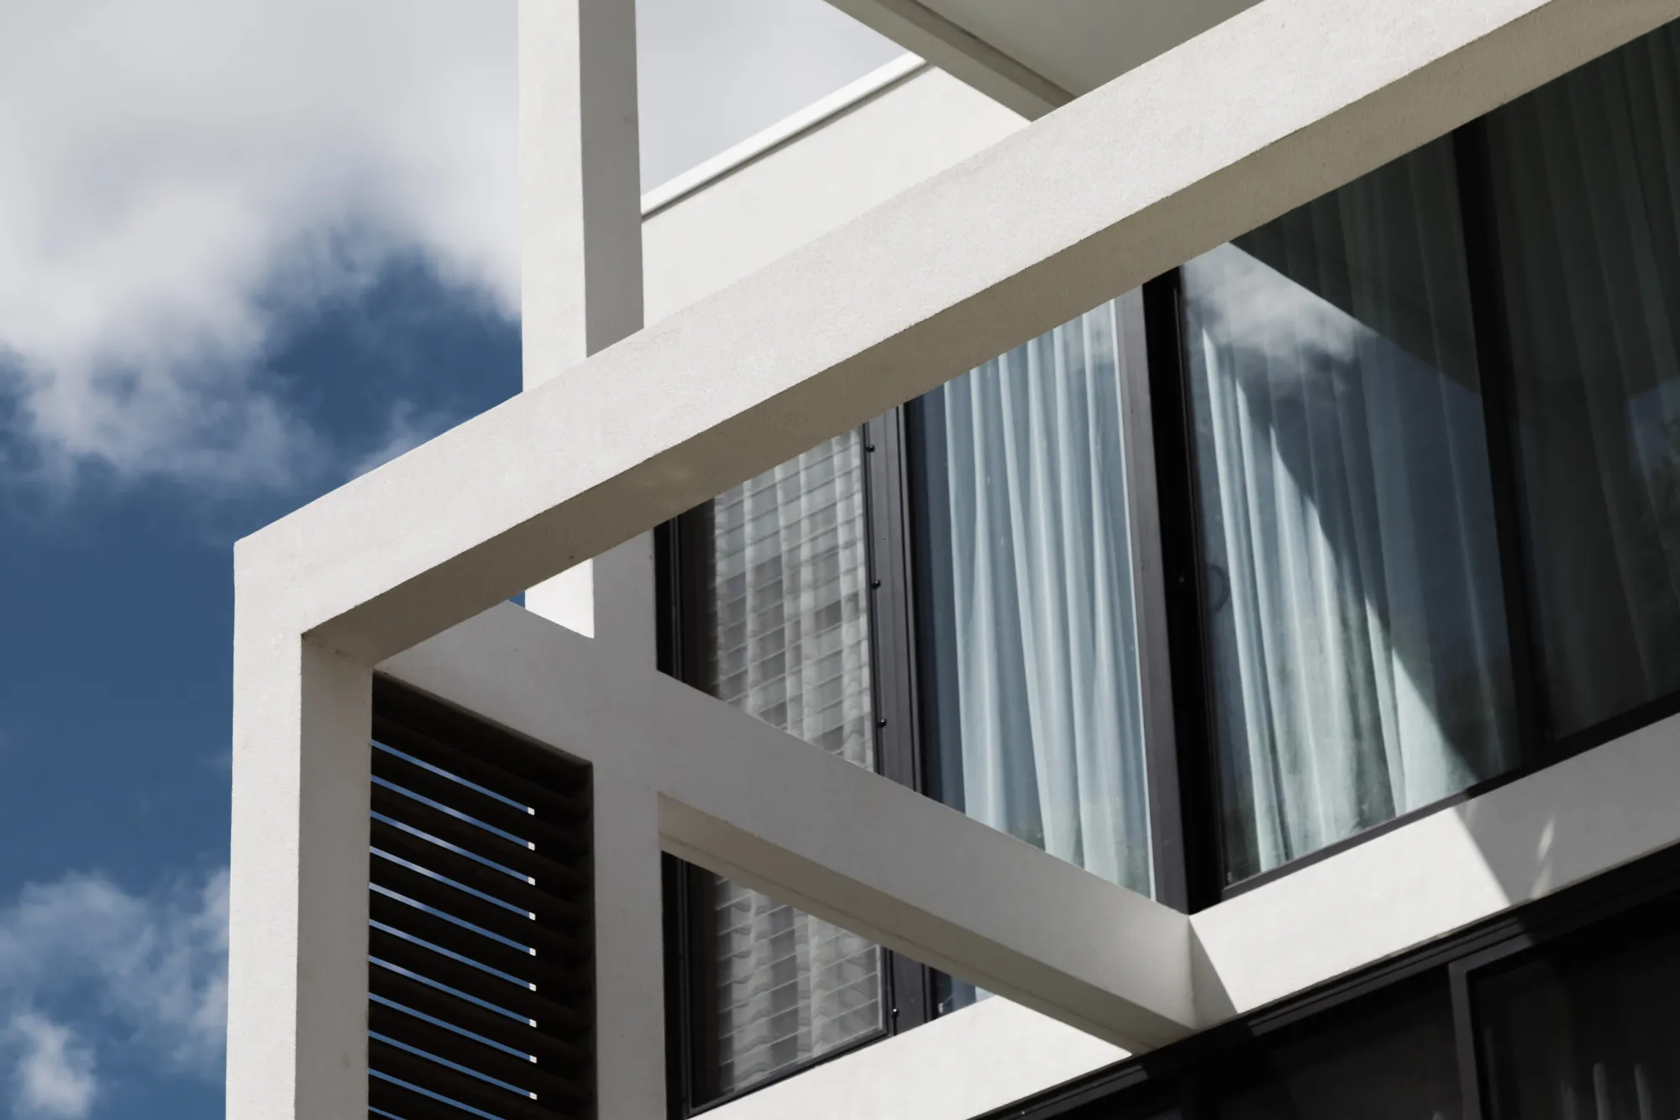
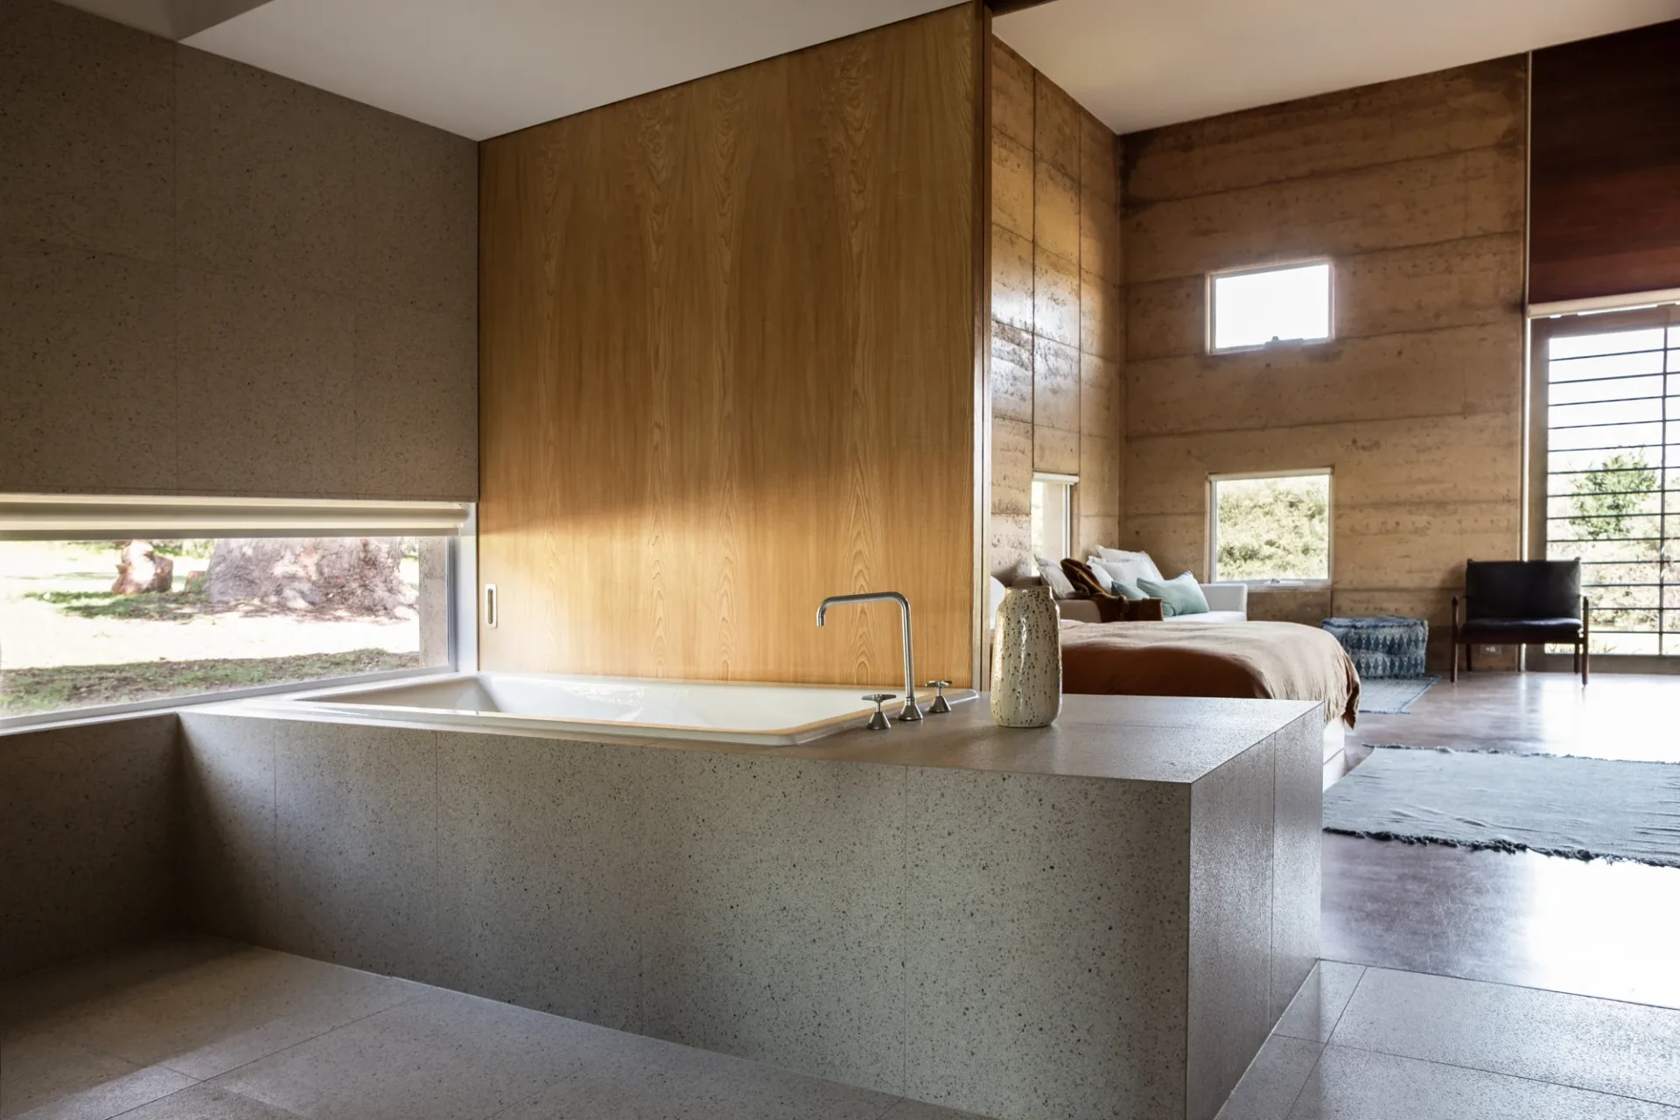
Historic Preservation: Modern enhancements were seamlessly integrated into the historical framework.
By blending contemporary design with heritage preservation, this Subiaco renovation honors the cottage’s historical roots while delivering a sophisticated environment tailored to modern Perth lifestyles.