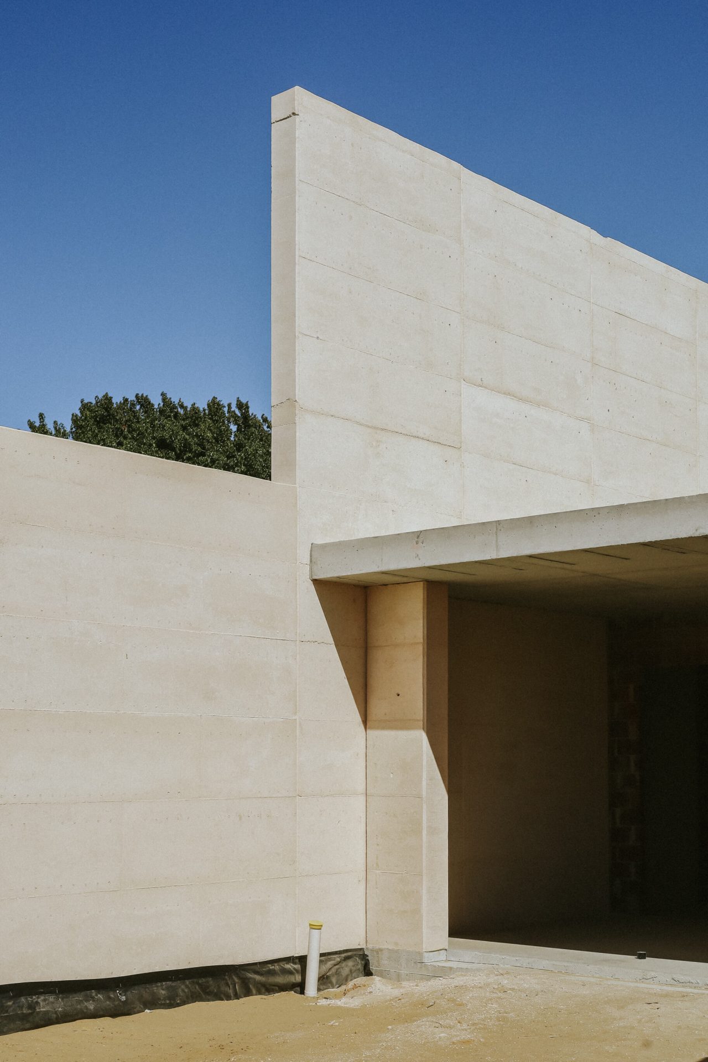
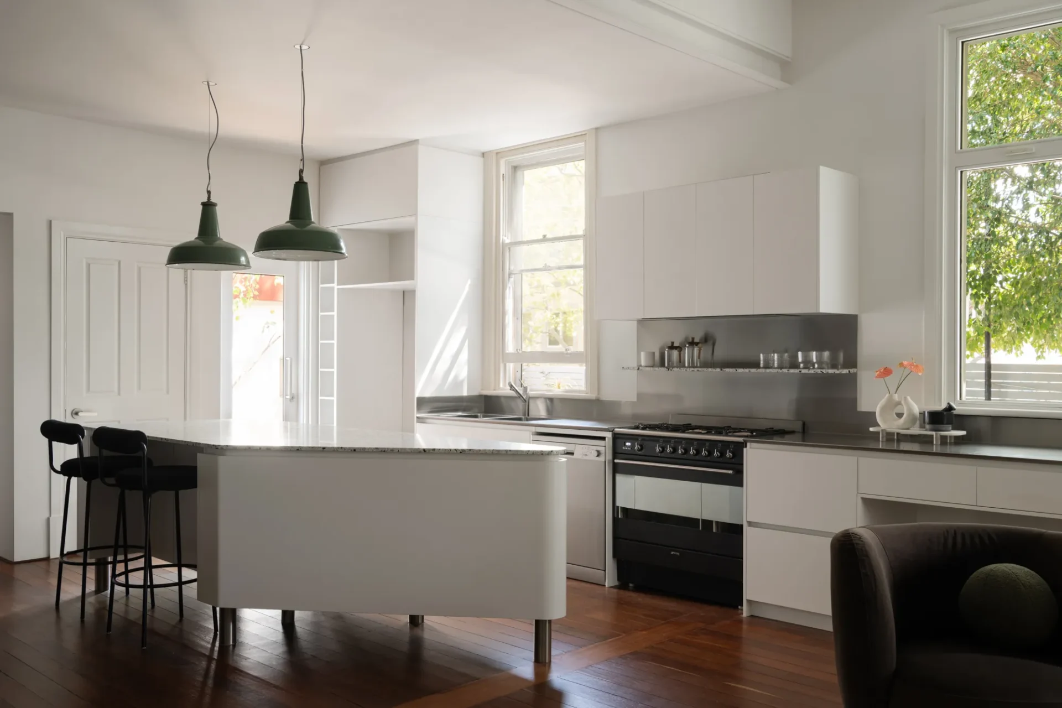
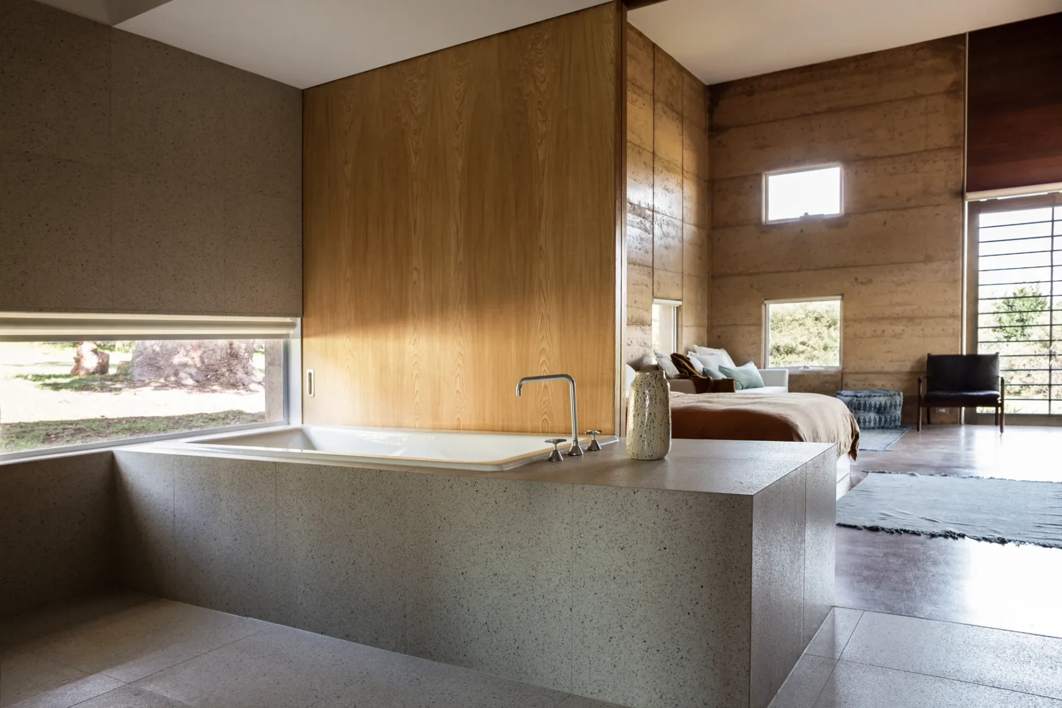
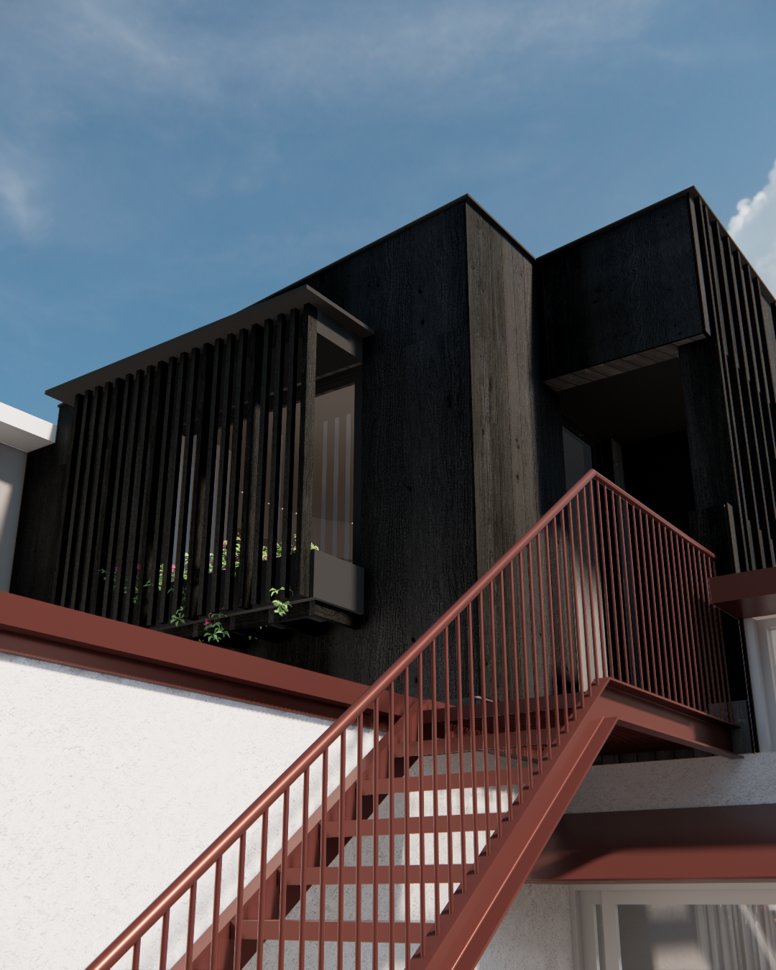
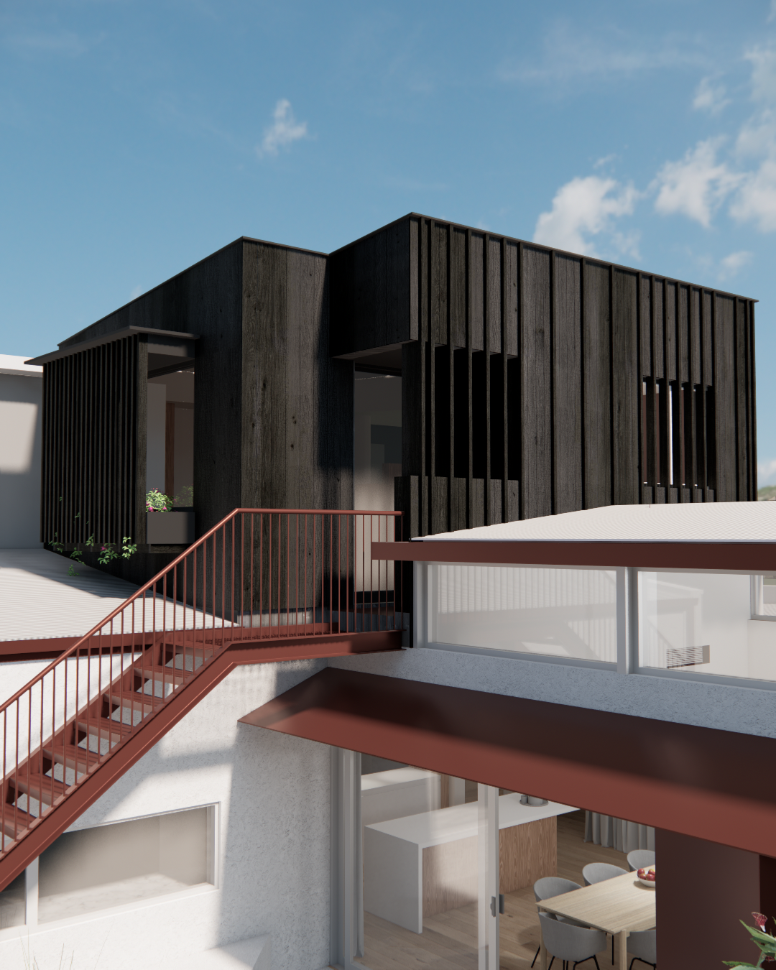
When we were approached to design a multi-functional au pair studio that could double as a guest bedroom, home office (study), or secondary living zone, the existing house was a relatively new build.
Our architectural approach focused on two main pillars: aligning the layout with the clients’ preferred lifestyle and correcting the original building’s passive heating and cooling deficiencies.
To honor the scale of the original home while dramatically improving its energy efficiency and livability, we implemented four strategic design moves.
Volumetric Roof Lift
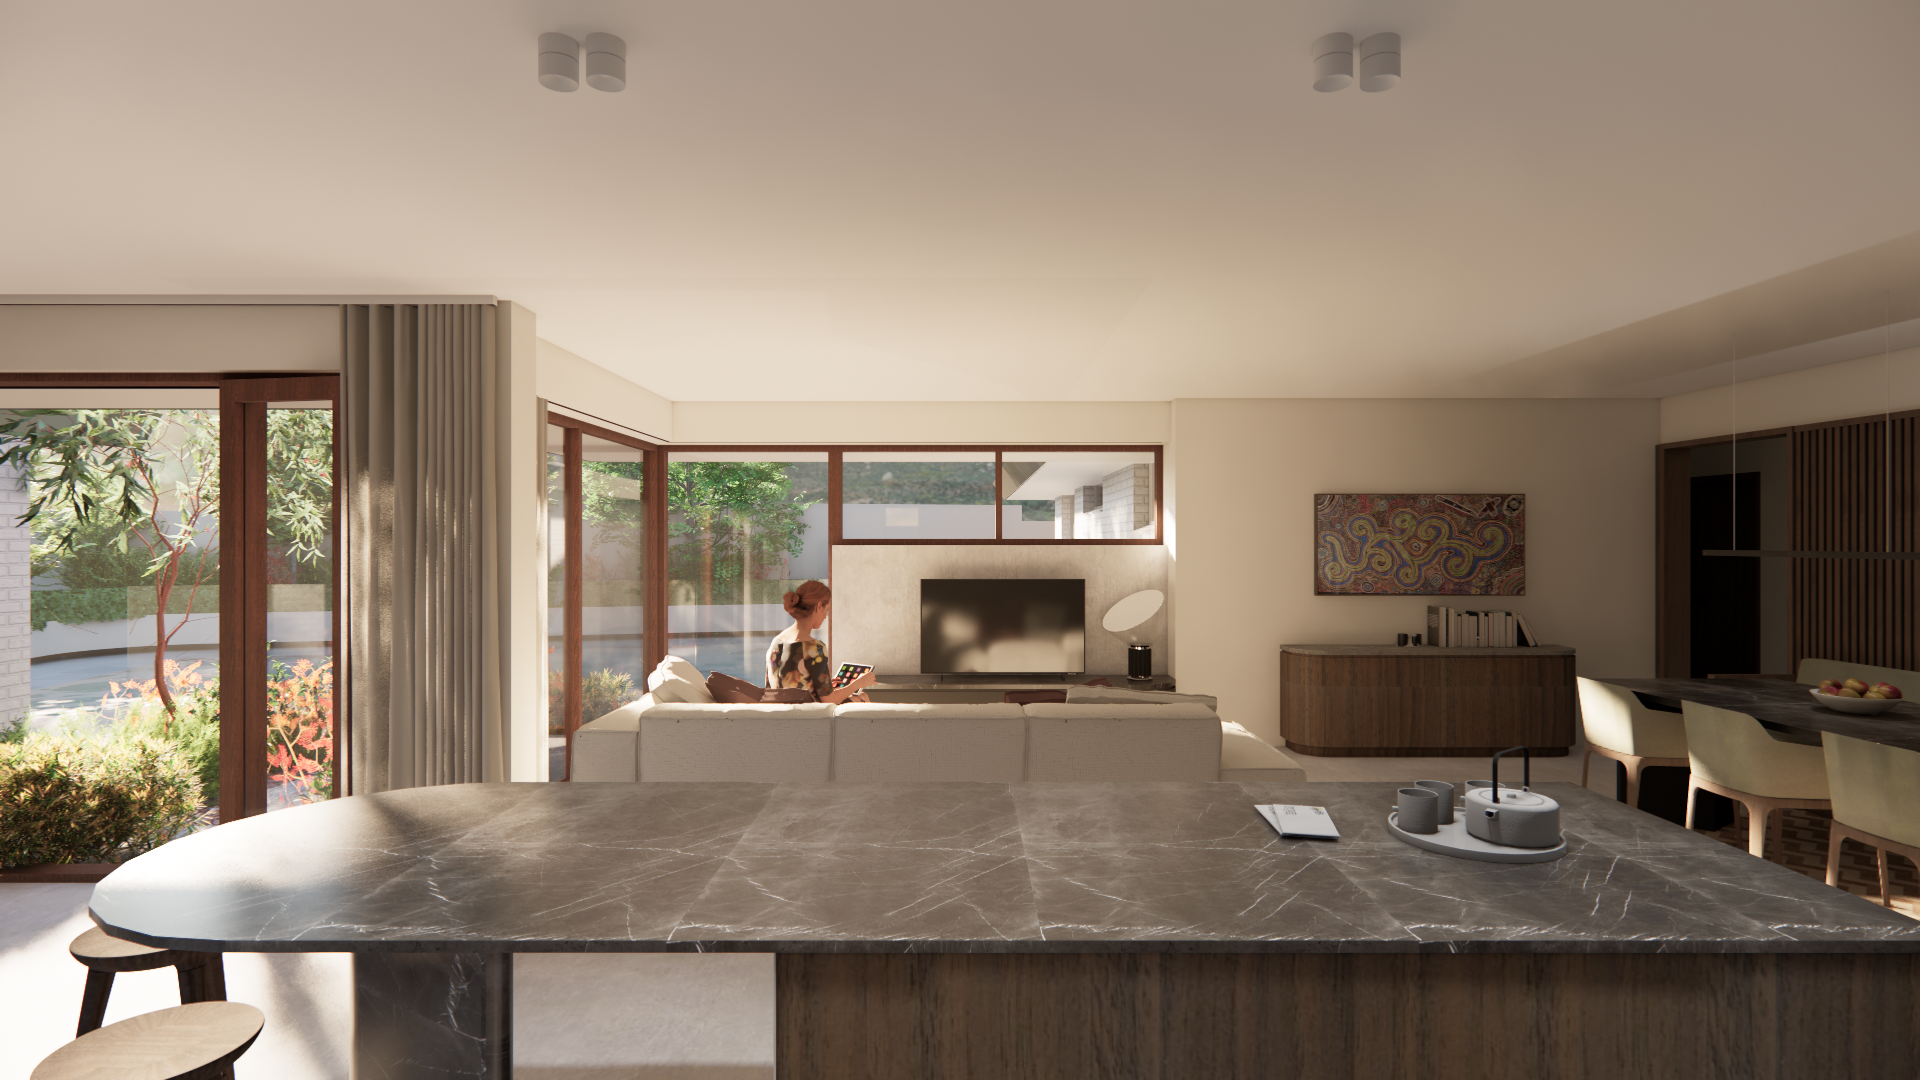
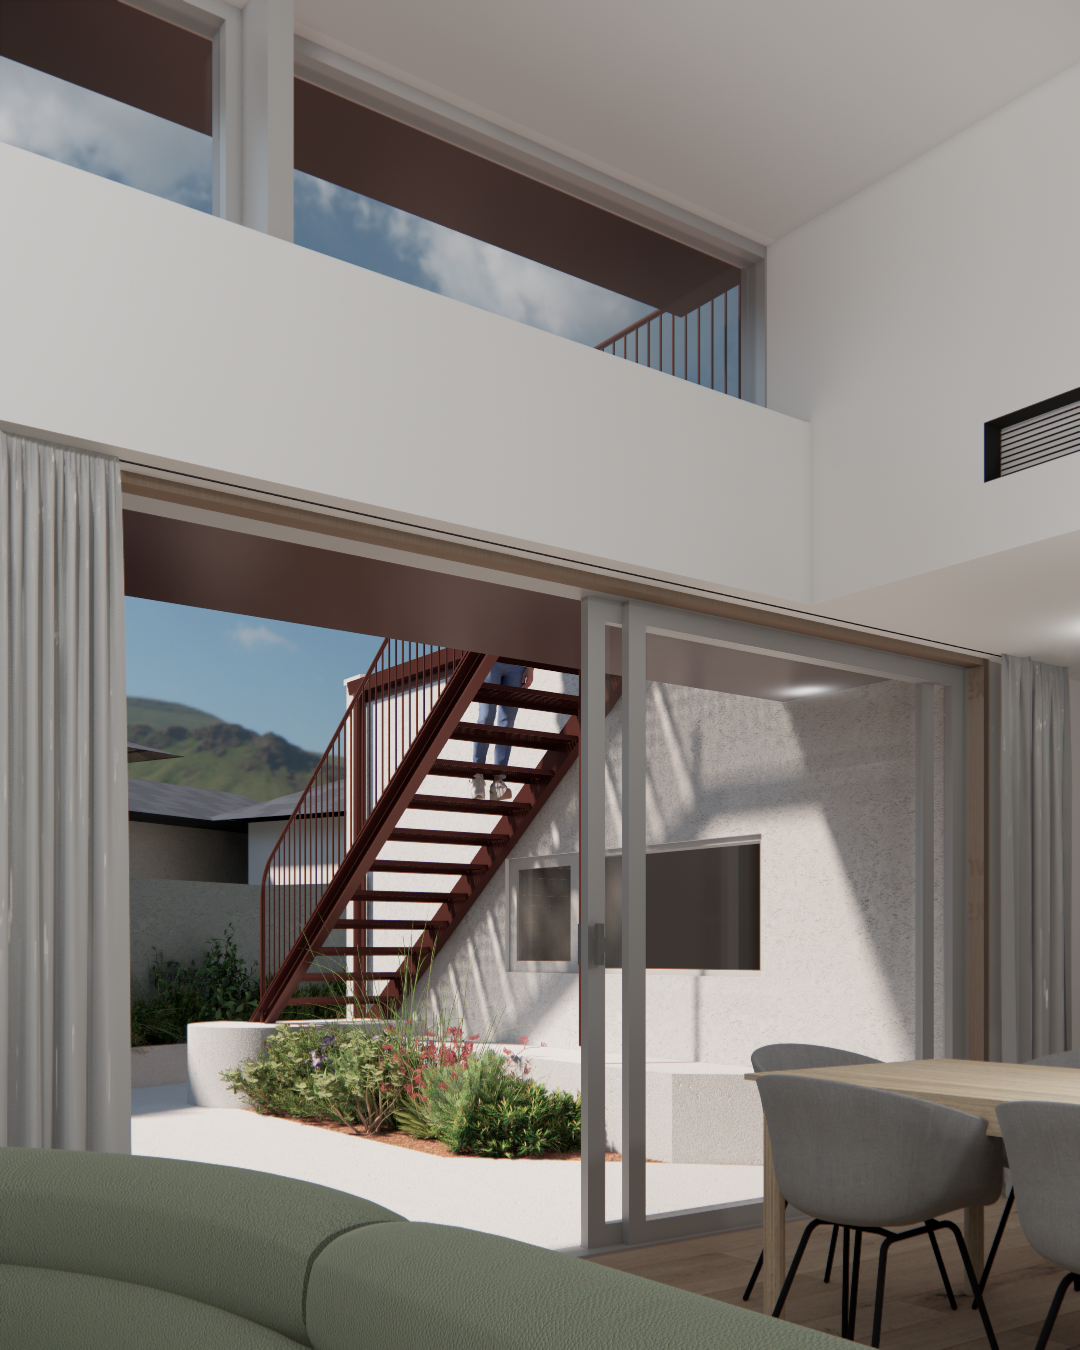
We lifted the roofline above the primary living and dining areas. This structural intervention dramatically increased the interior volume, making the communal spaces feel expansive, light-filled, and appropriate to the overall footprint of the house.
Passive Solar Design
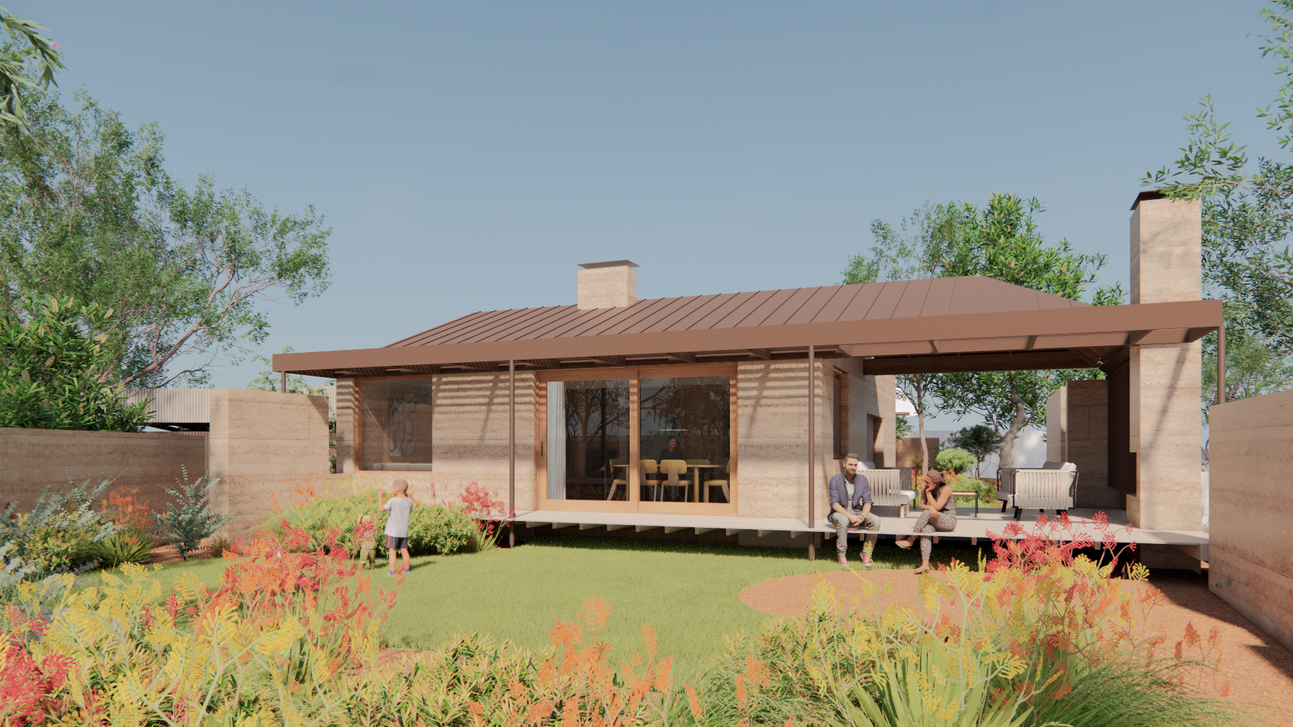
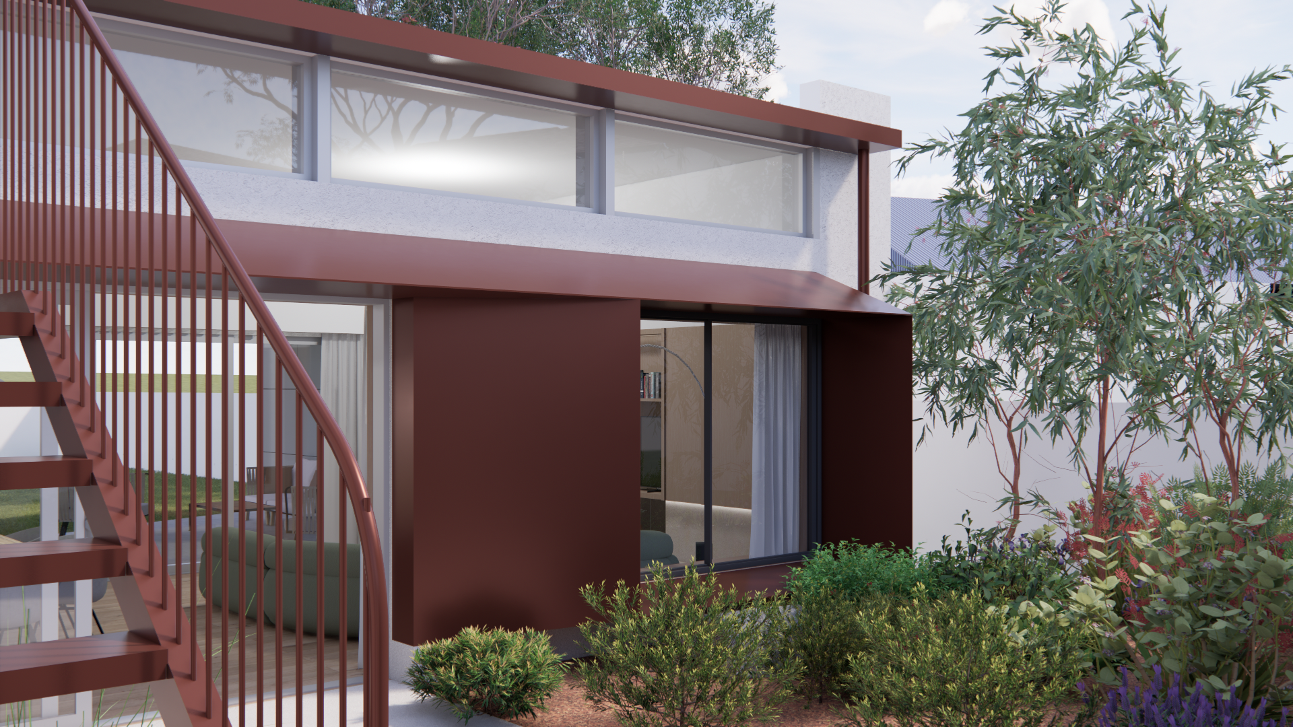
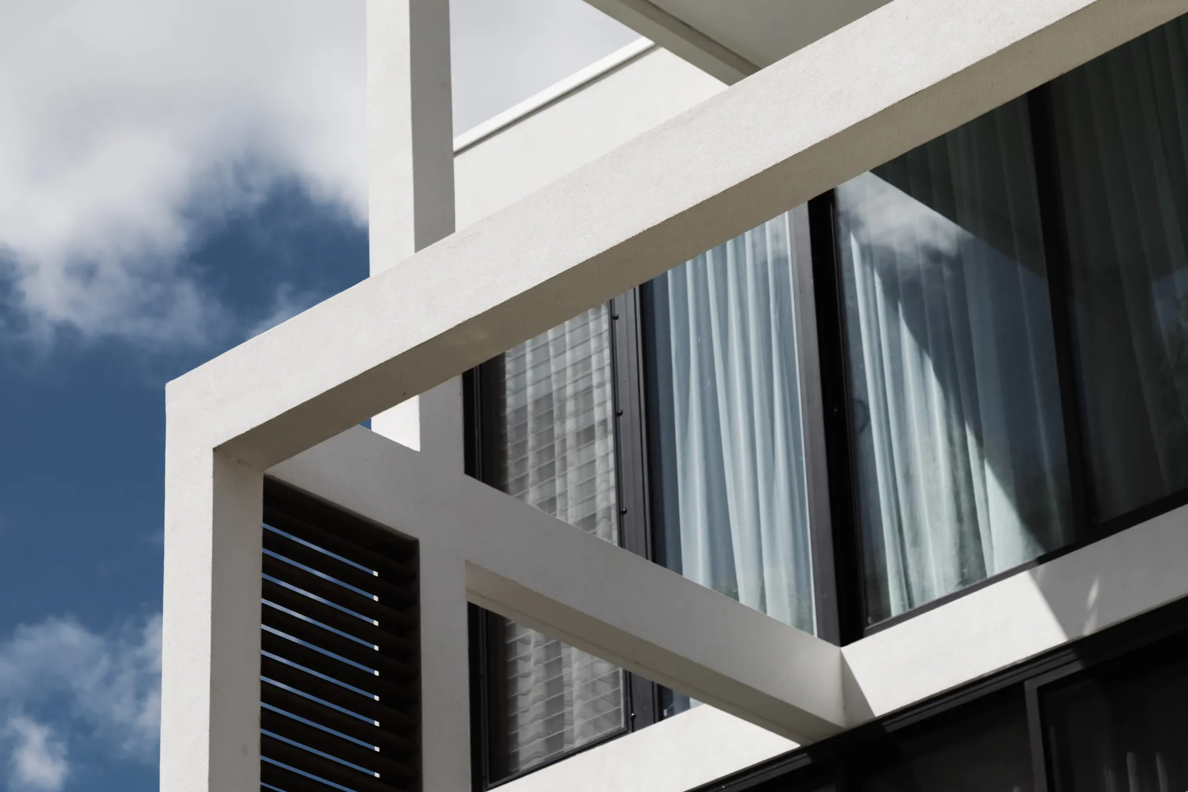
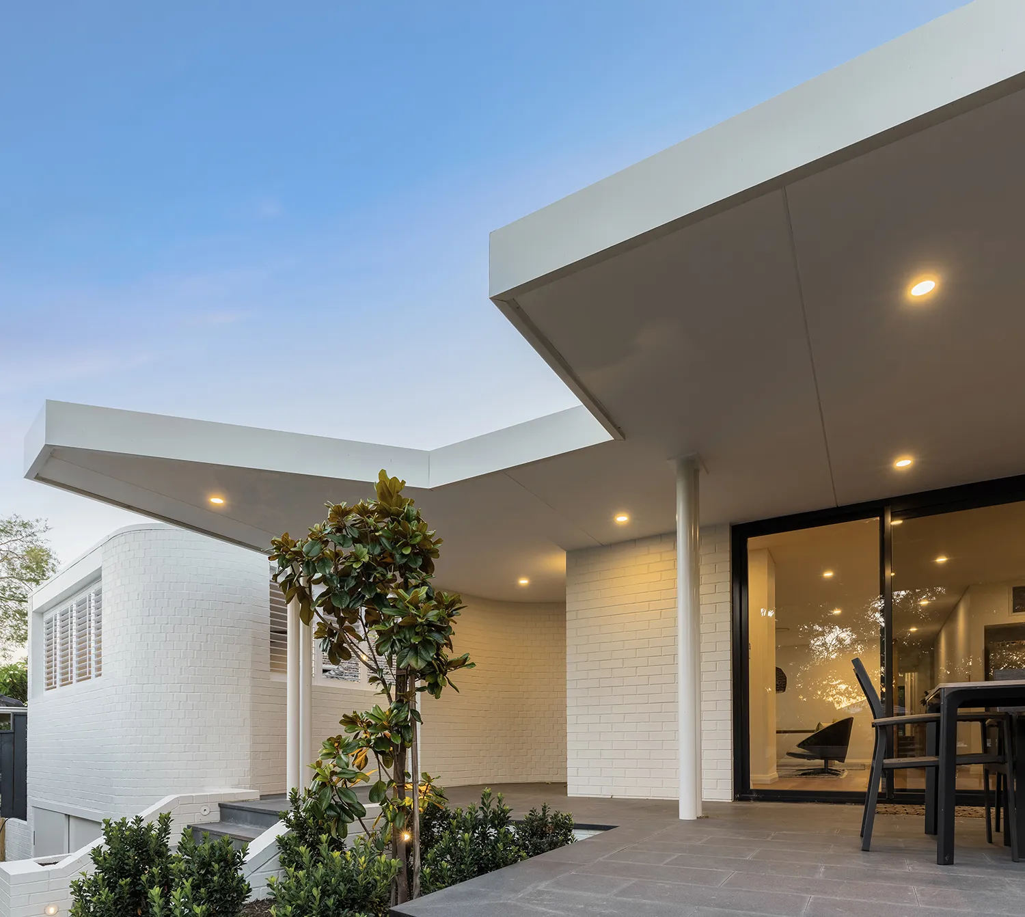
To correct the home’s thermal performance, we integrated North-facing eaves and custom bay windows. This configuration invites low-angle winter sun deep into the living spaces while providing critical solar protection during high-heat summer months.
Curated Micro-Landscaping
We designed a small, targeted garden zone directly adjacent to the living pavilion. This serves a dual purpose: it frames serene, green views from the inside while establishing an elegant, natural privacy barrier with neighboring properties.
The Future-Proof Au Pair Suite
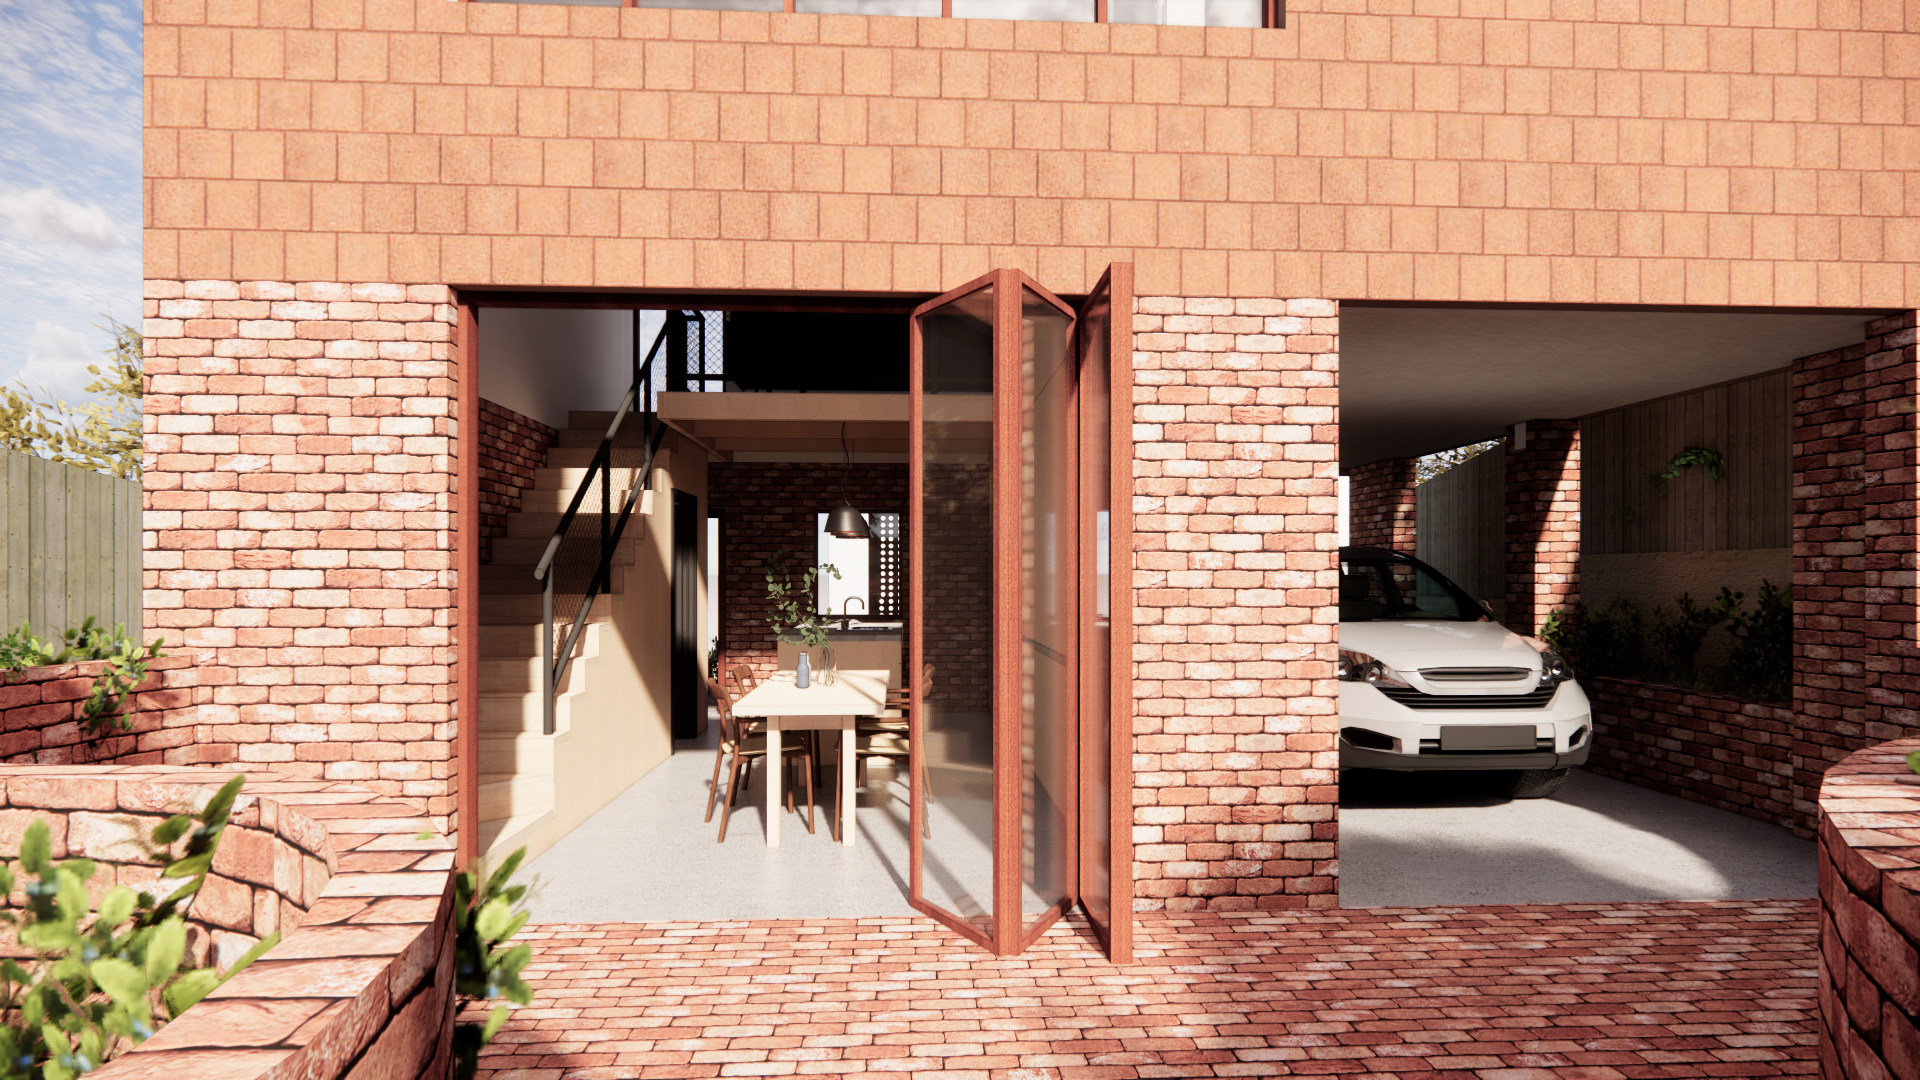
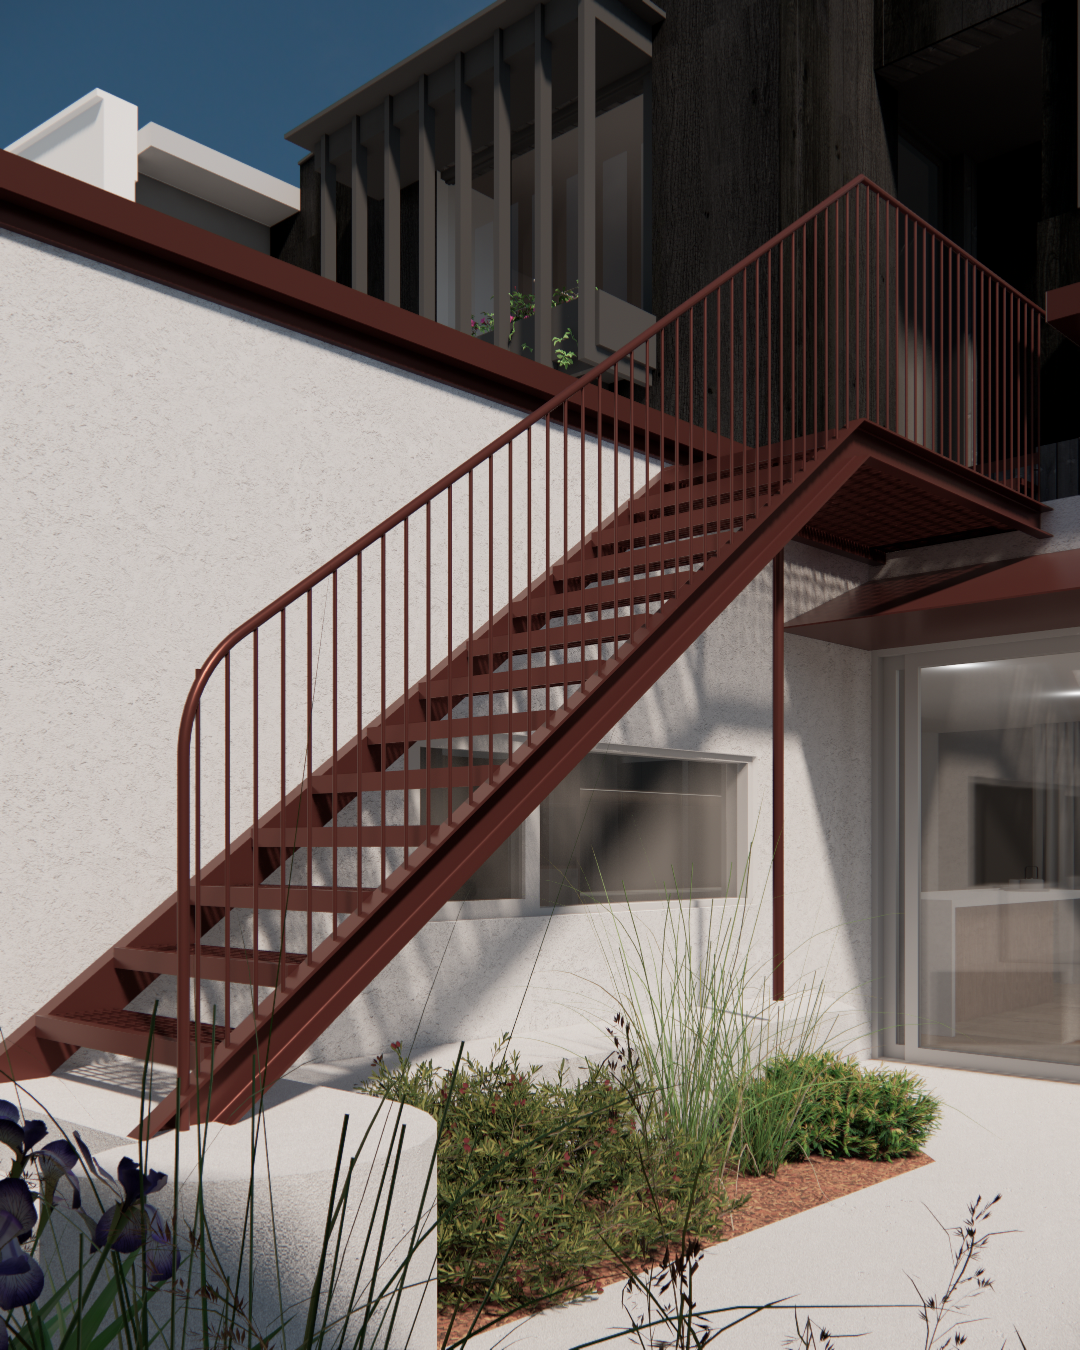
Positioned on the upper level, the new suite features an independent external stairway for private access and egress. Crucially, we connected the studio directly into the existing first-floor floor plan. This dual-access design ensures seamless integration for an au pair today, and effortless conversion into a private guest wing or teenager’s retreat tomorrow.