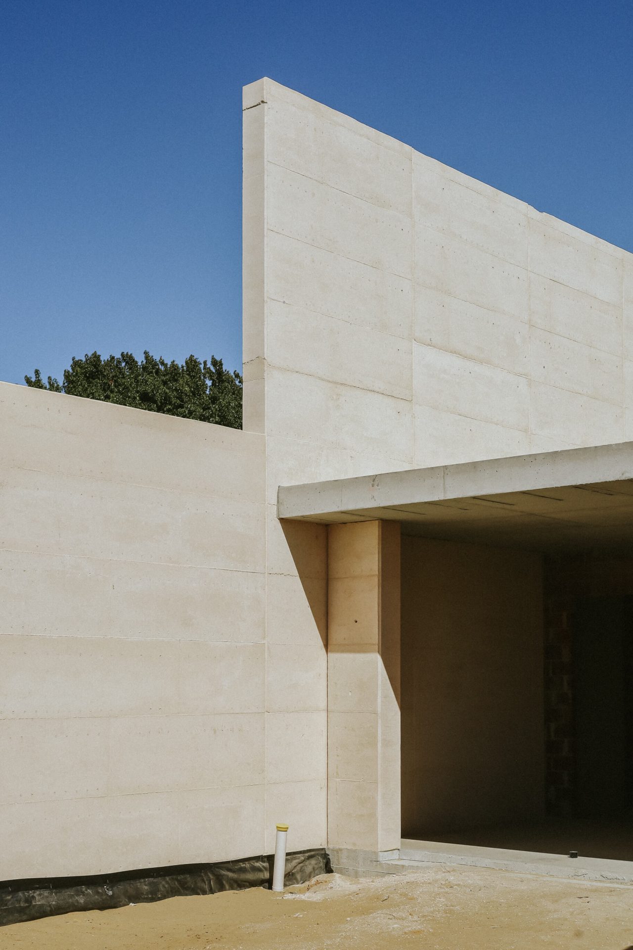
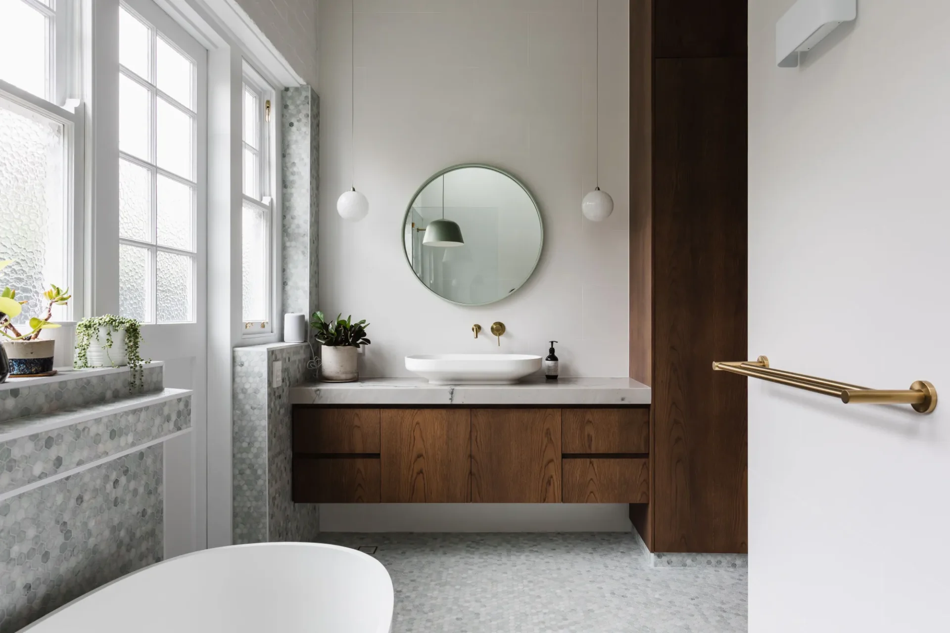
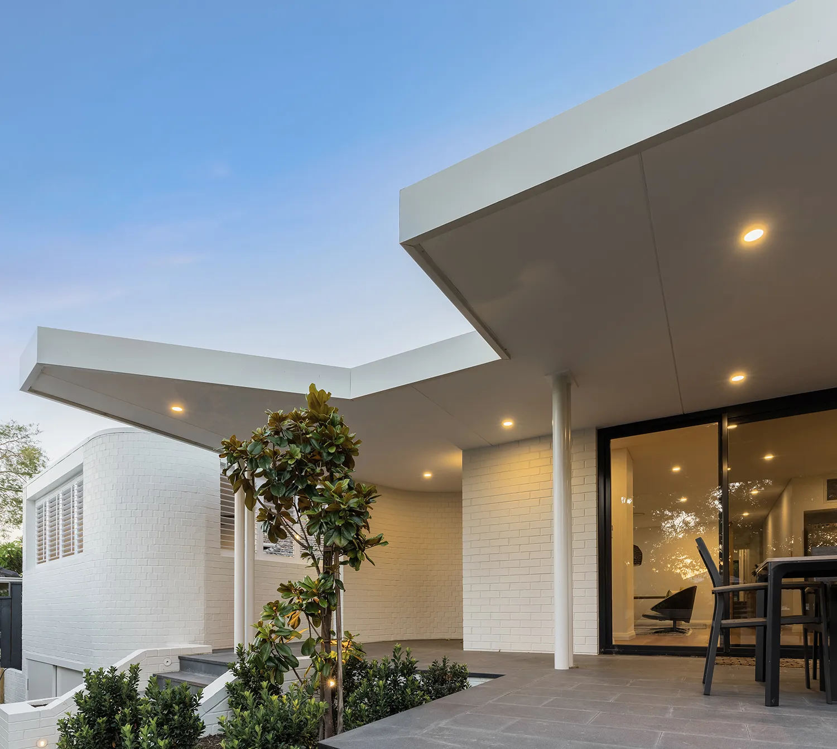
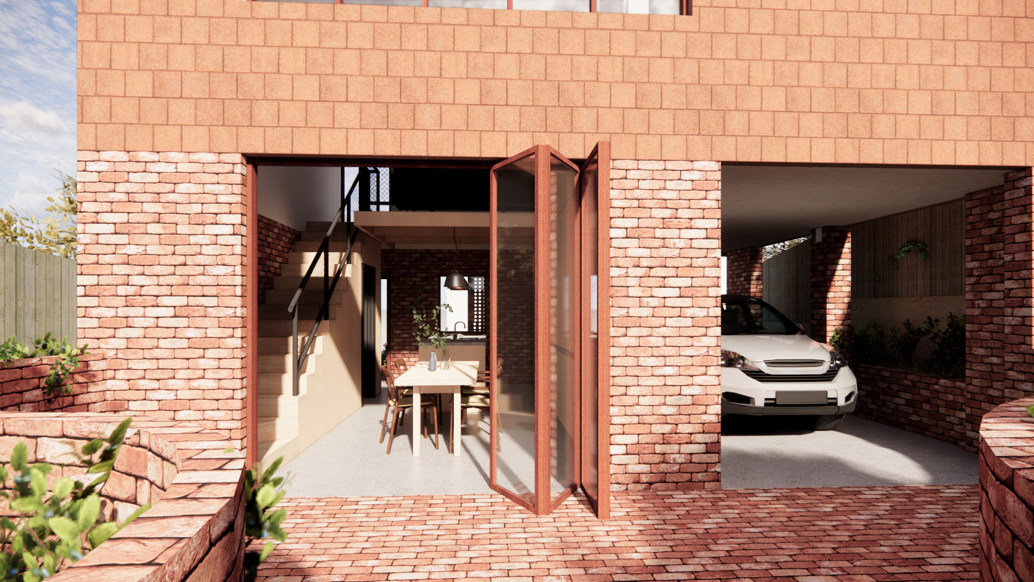
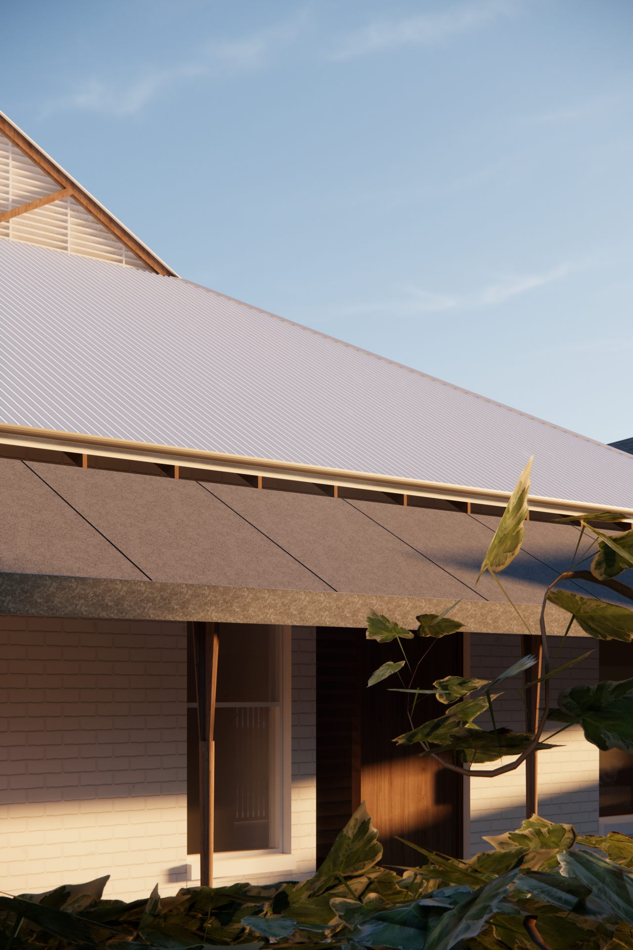
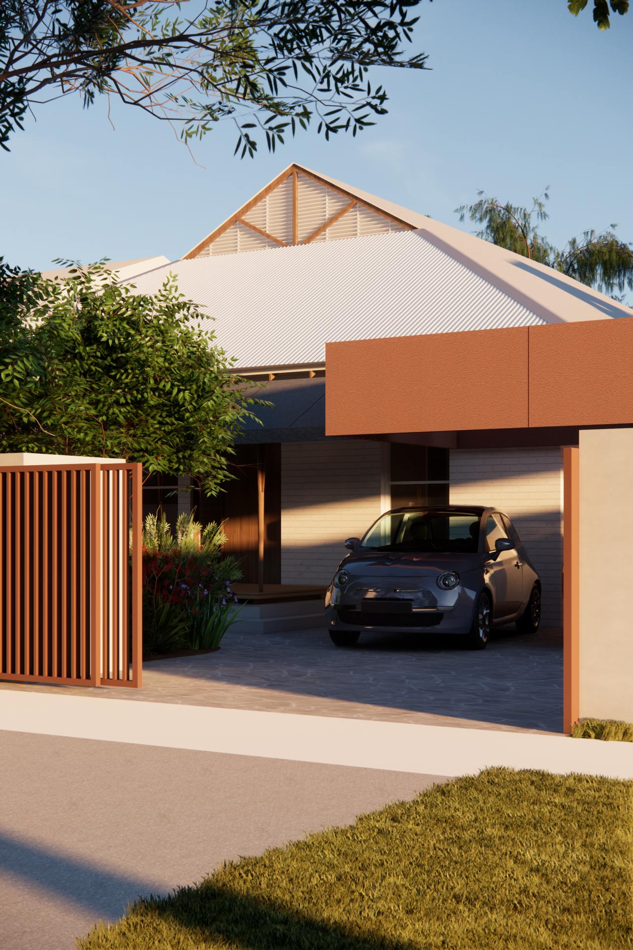
Located in the leafy, established enclave of Claremont, Western Australia, this residential project transforms a post-war 1945 character home into a highly functional, thermally efficient modern residence. Situated on a generous Western Suburbs land parcel with a highly coveted, directly north-facing rear yard, the original dwelling suffered from decades of unsympathetic, piecemeal additions. The resulting floor plan had become highly fragmented—characterized by oversized, inefficient rooms and a convoluted “rabbit warren” layout that completely severed the home’s connection to its prime orientation.
Our architectural intent was to strip away the spatial noise and deliver a simplified, high-performance home through a series of decisive, structural interventions, all while respecting the original character footprint.
1. Reclaiming the Garden
Re-instating the entry to the front and removing a large driveway accessing the rear garage to the front verge gave almost 200sqm back to the garden and a new carport designed to the front of the house allowed for safer more practical access and egress.
2. Spatial Reconfiguration
Rather than expanding outward and sacrificing valuable backyard space, our design team worked strictly within the existing building envelope.
The Sunken Lounge: The original boundary carport was creatively reimagined and reconstructed into an intimate, sunken living space. Featuring dual north and south-facing aspects, it acts as a light-filled bridge between different zones of the site.
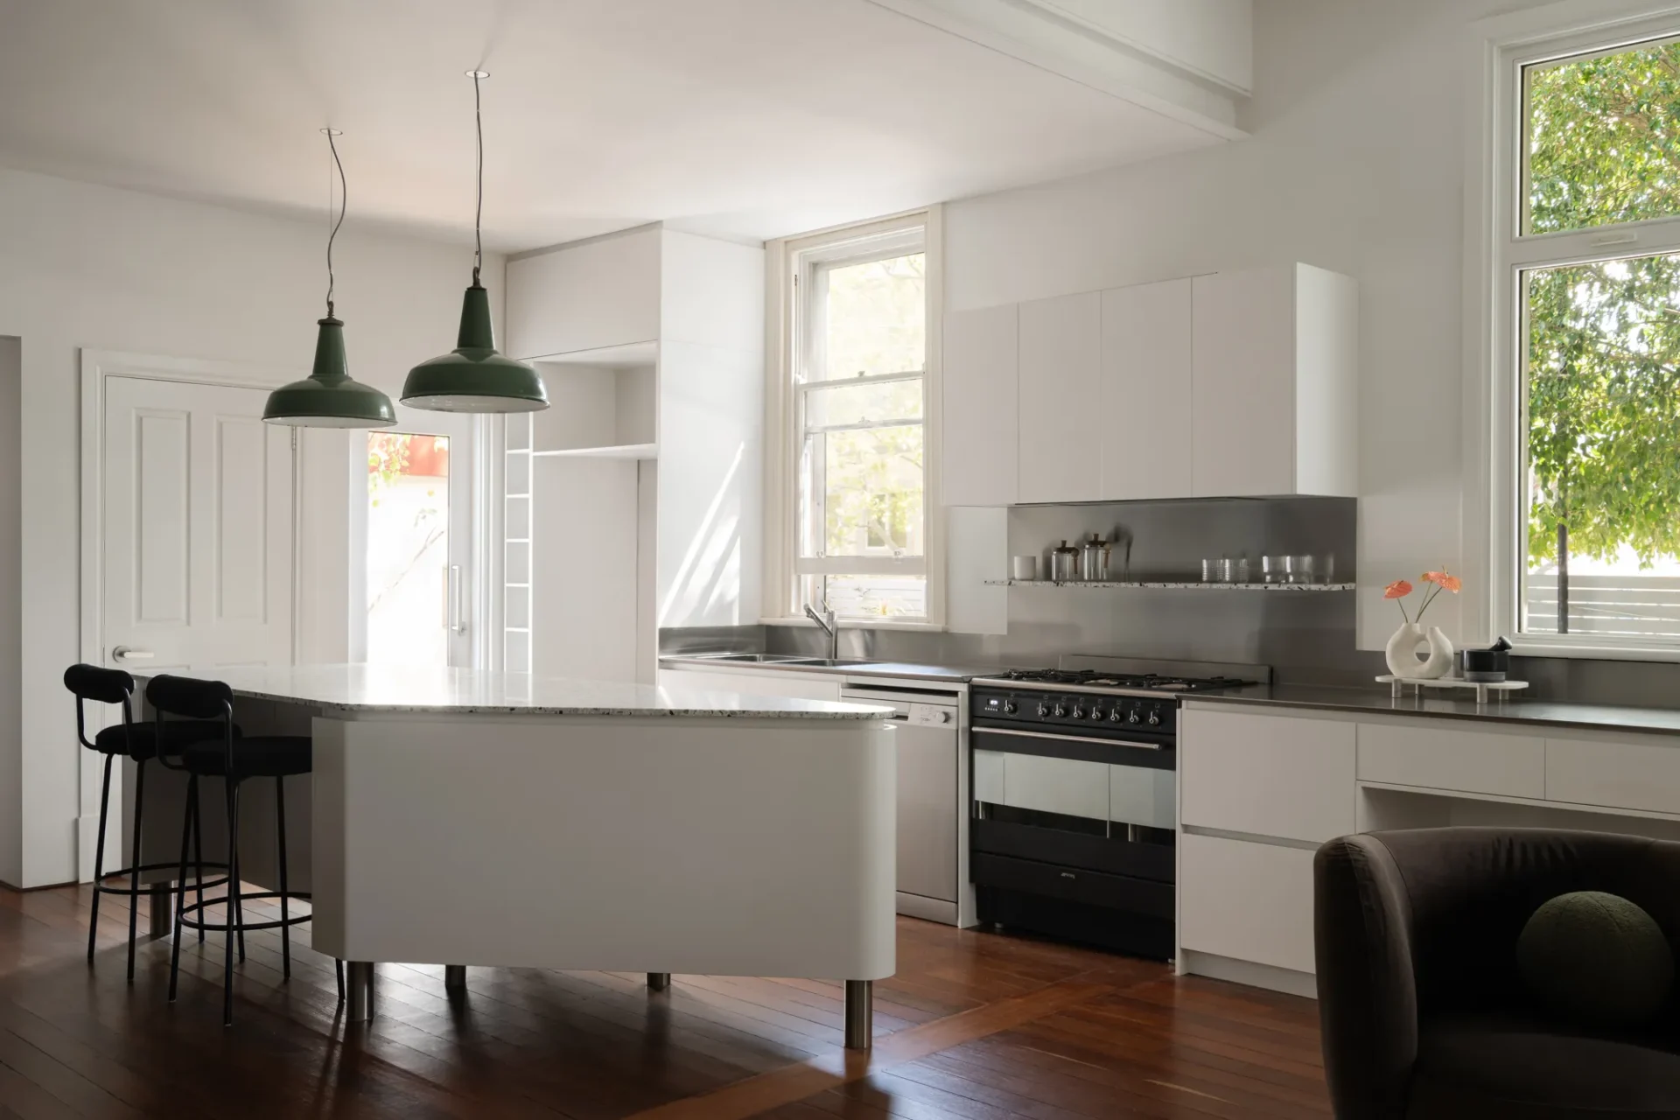
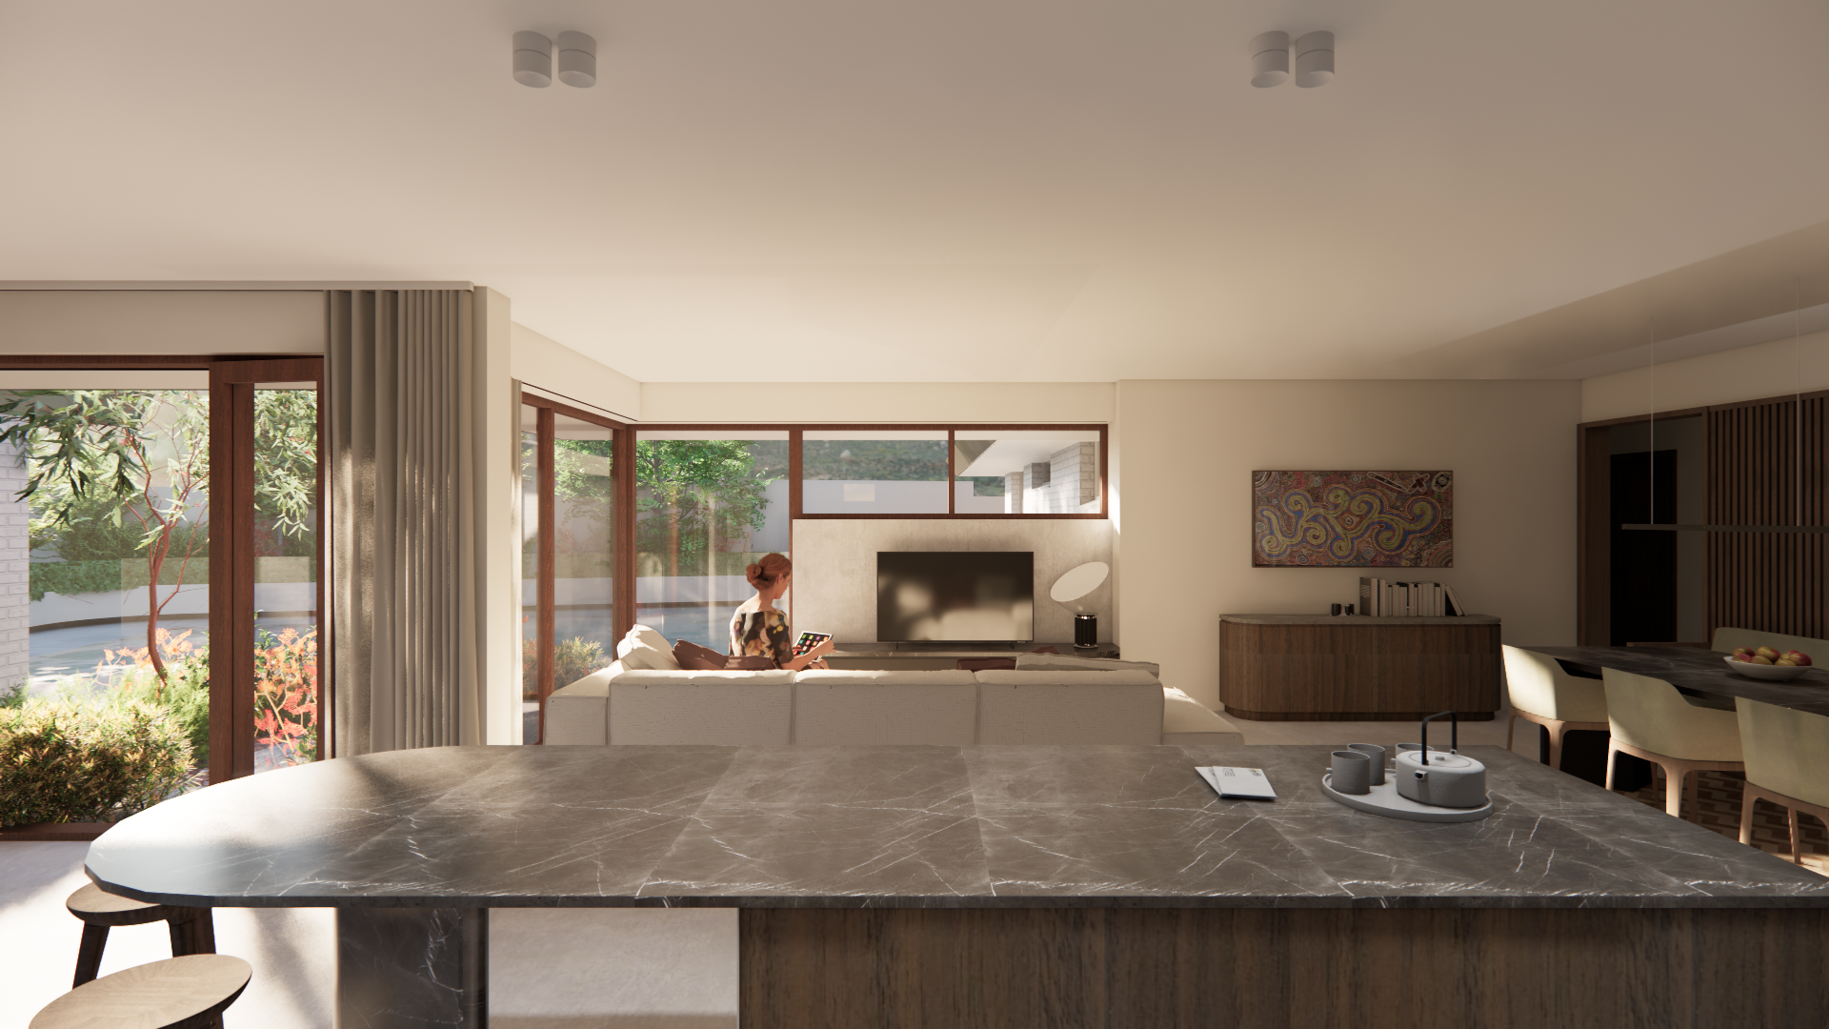
Connecting the Core: The kitchen and dining areas were relocated to the rear of the property, establishing a fluid transition to the north-facing garden.
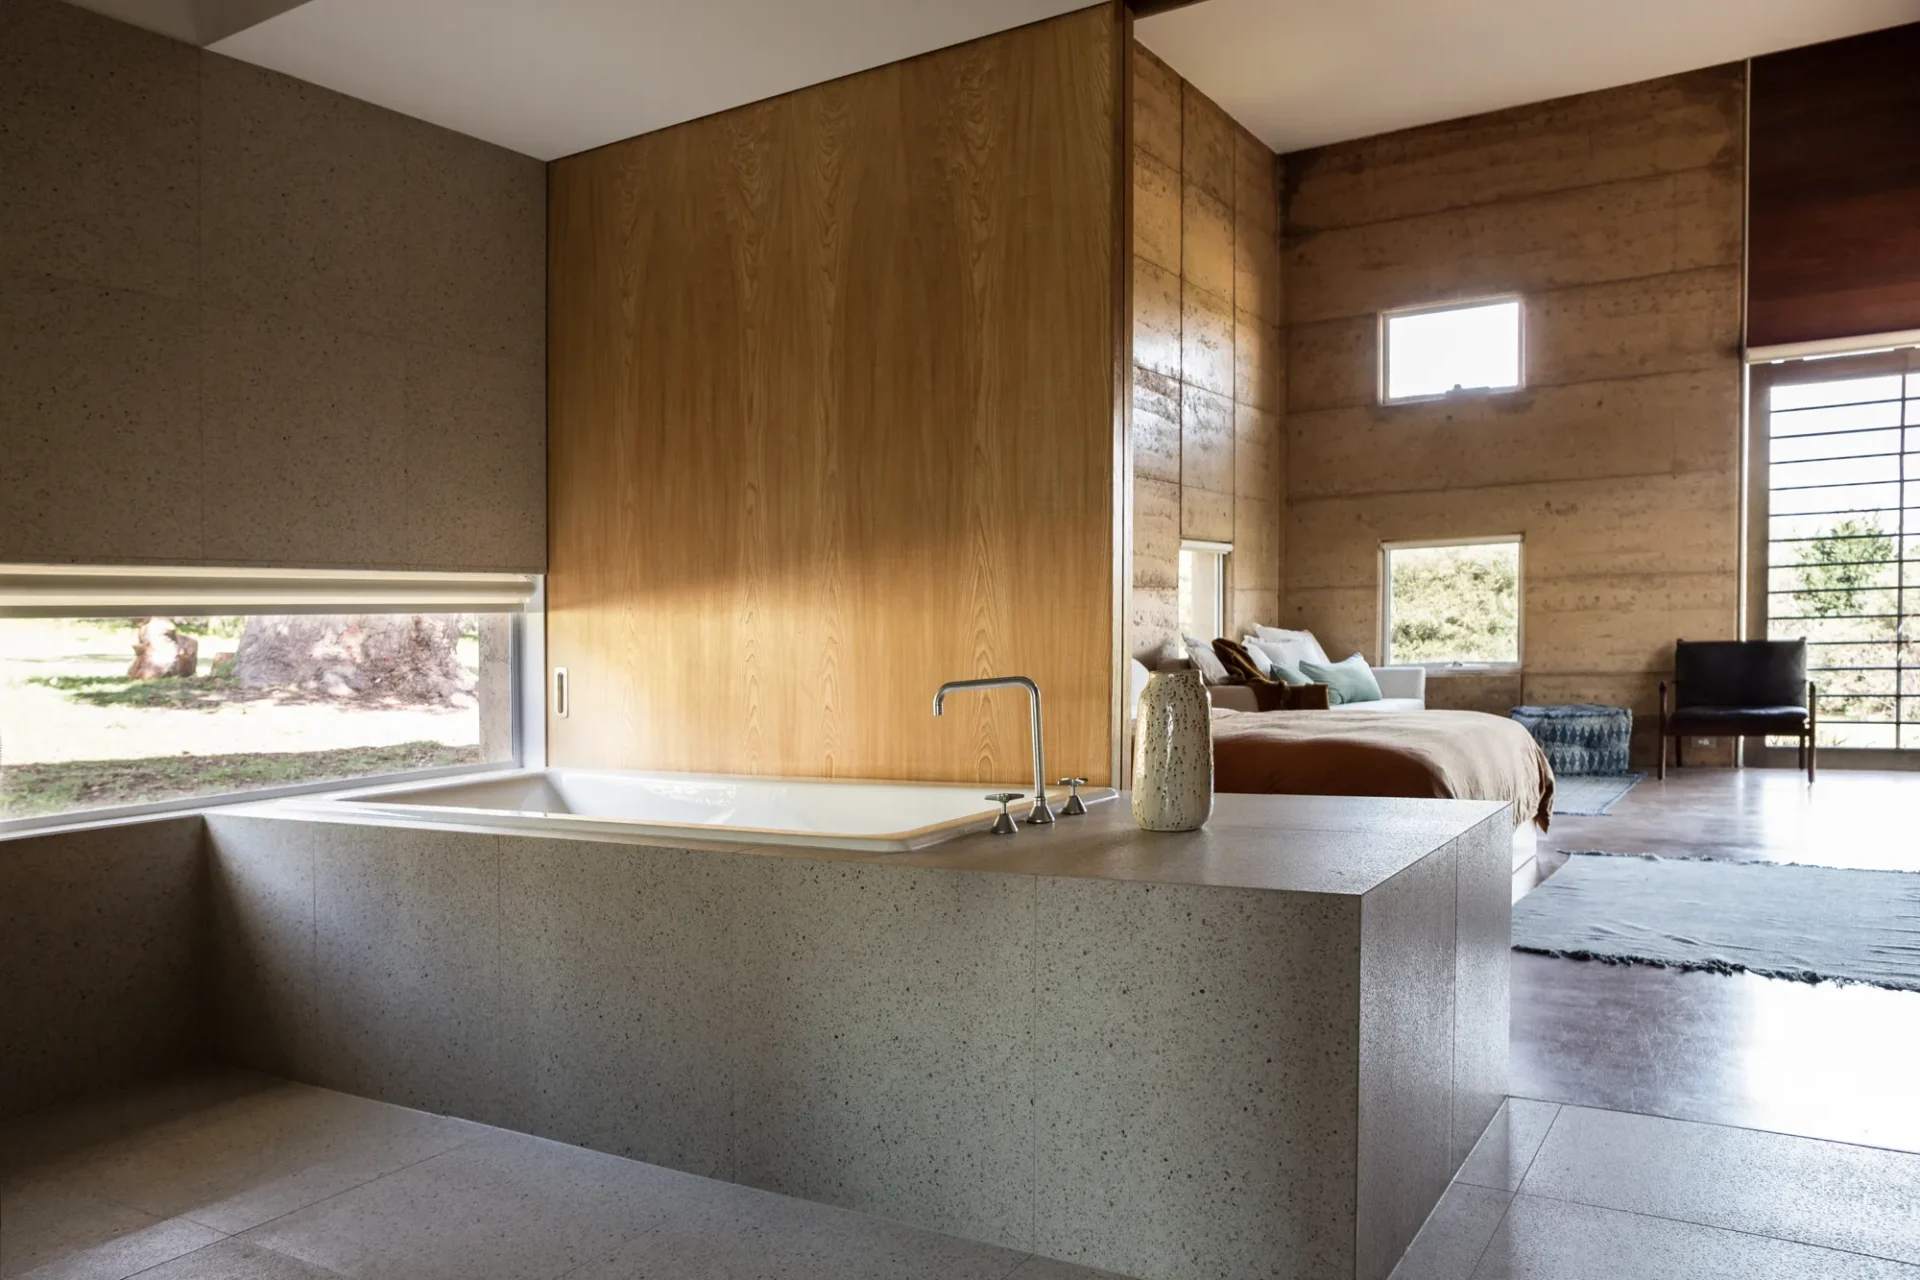
Volumetric Architecture: A rigorous investigation of ceiling heights allowed us to manipulate spatial volume. We intentionally created dropped, compressed ceilings to foster intimacy in private zones (the study and bedrooms), contrasting them against soaring, high-volume ceilings in the communal entertaining spaces to maximize the perception of light and width.
3. Sustainable Retrofitting
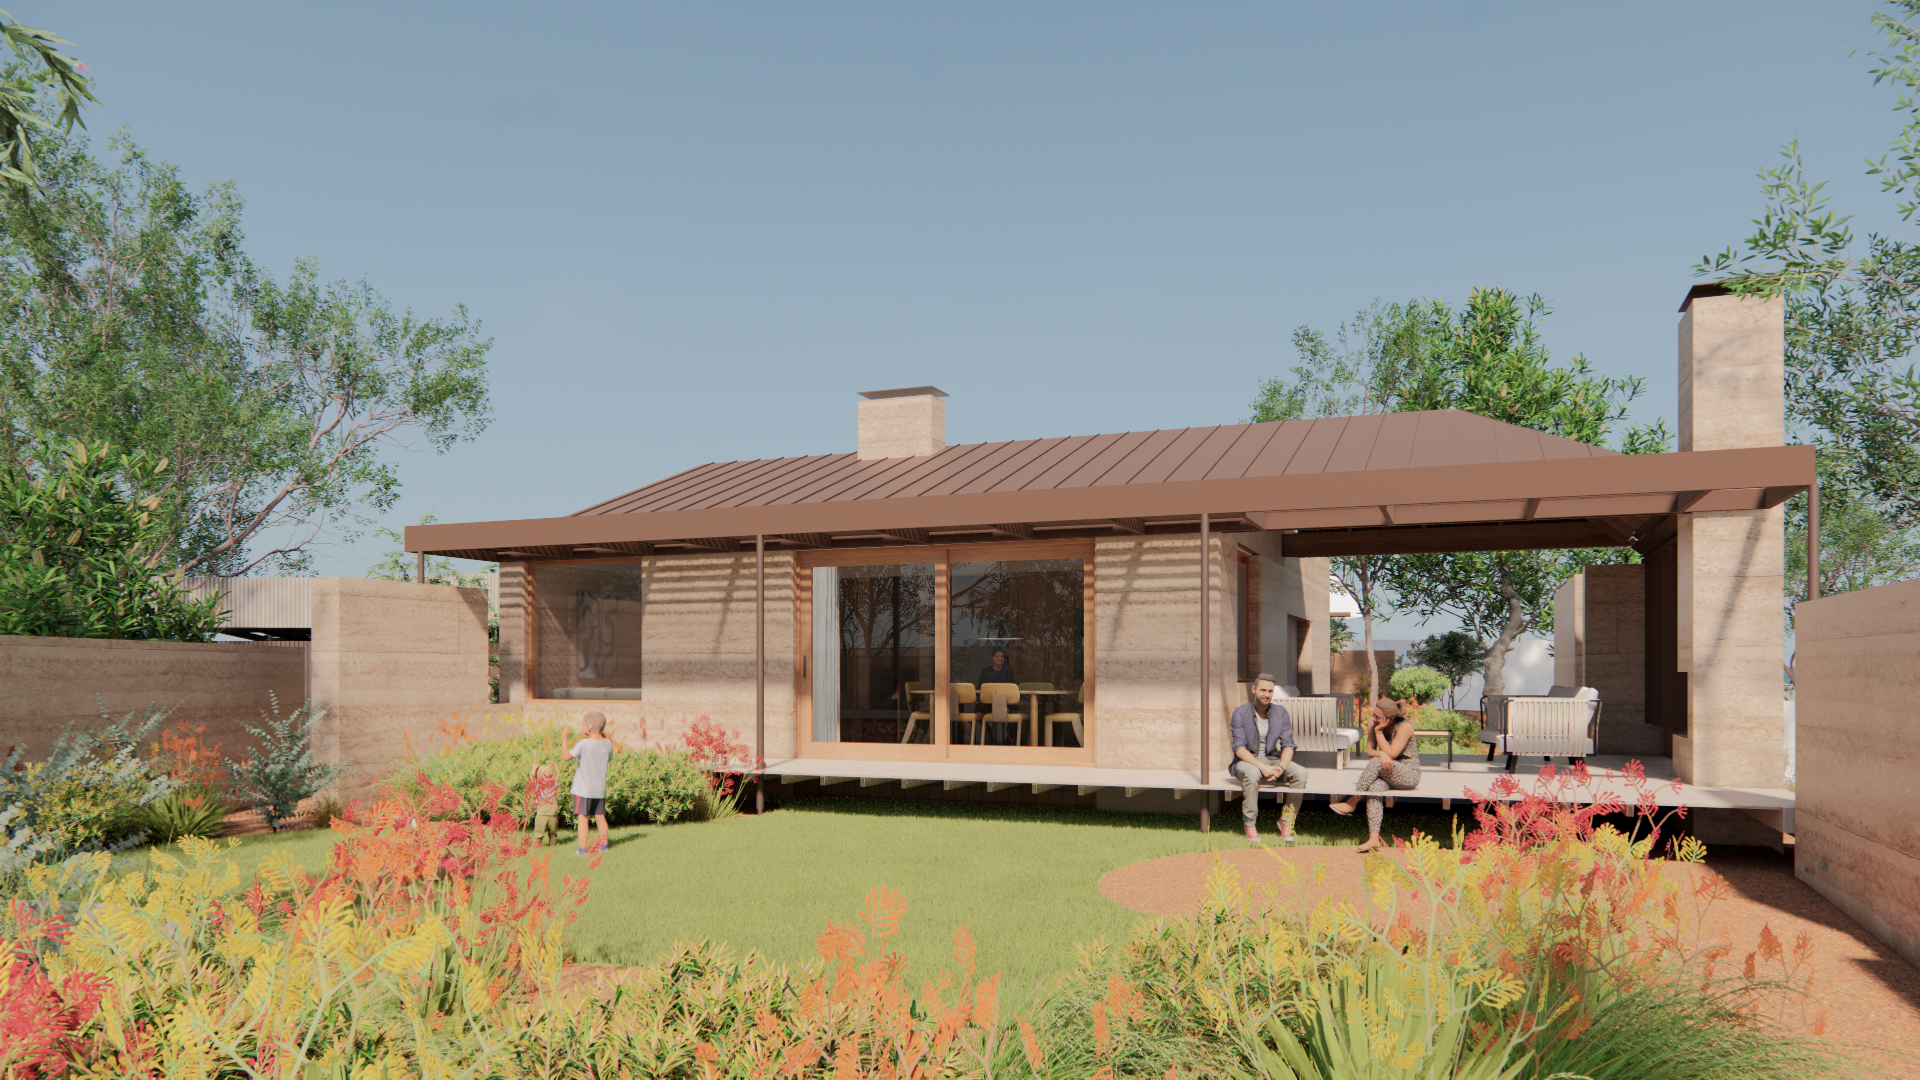
Meeting modern sustainable living standards required a robust passive design strategy. Because the rear yard faced directly north, we prioritized passive solar gain for the cooler winter months while mitigating the harsh Western Australian summer sun. Passive performance ugrades included:
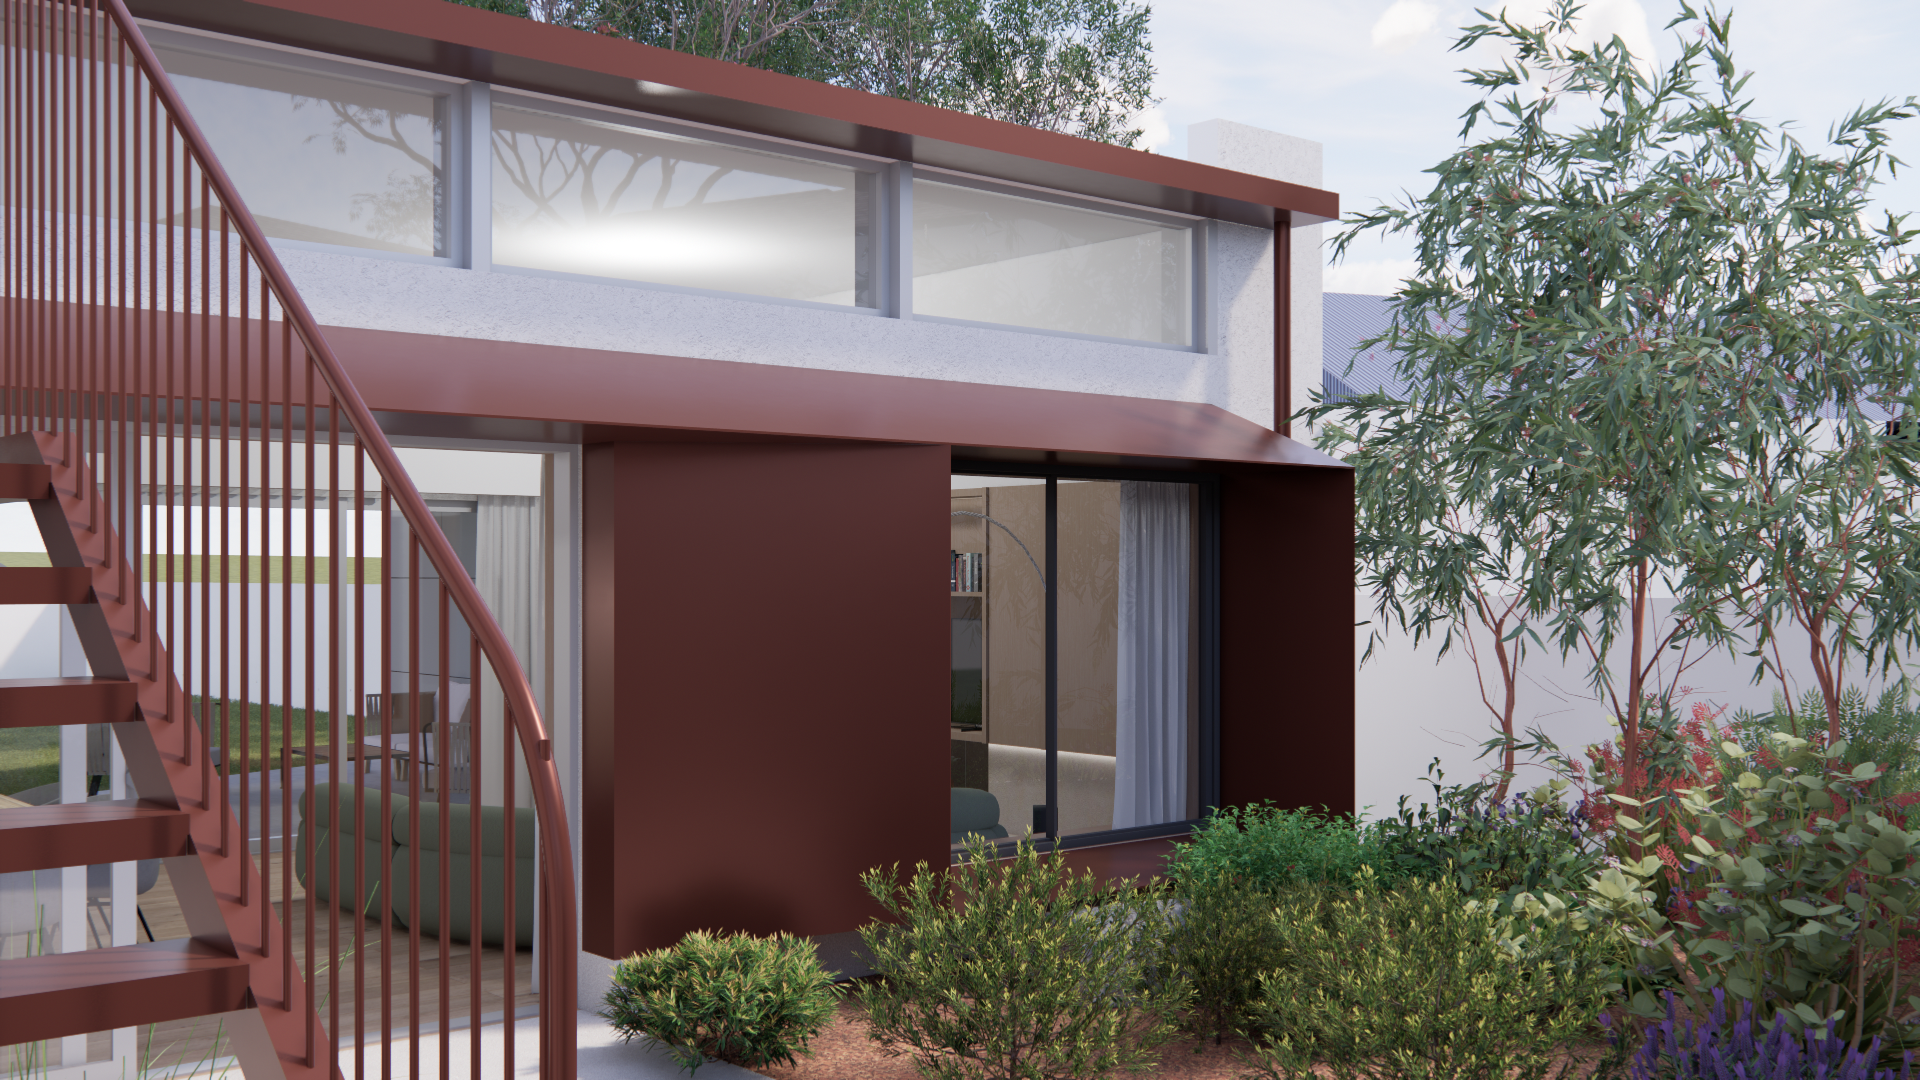
Verandah Deep Rooflines: Custom-engineered verandah roofs were added to both the front and rear elevations, calculated to block high-angle summer sun while allowing low-angle winter light to penetrate deep into the living spaces.
Advanced Building Envelope: We significantly upgraded the home’s thermal insulation performance, dramatically reducing reliance on artificial heating and cooling.